|
|
|
|
|
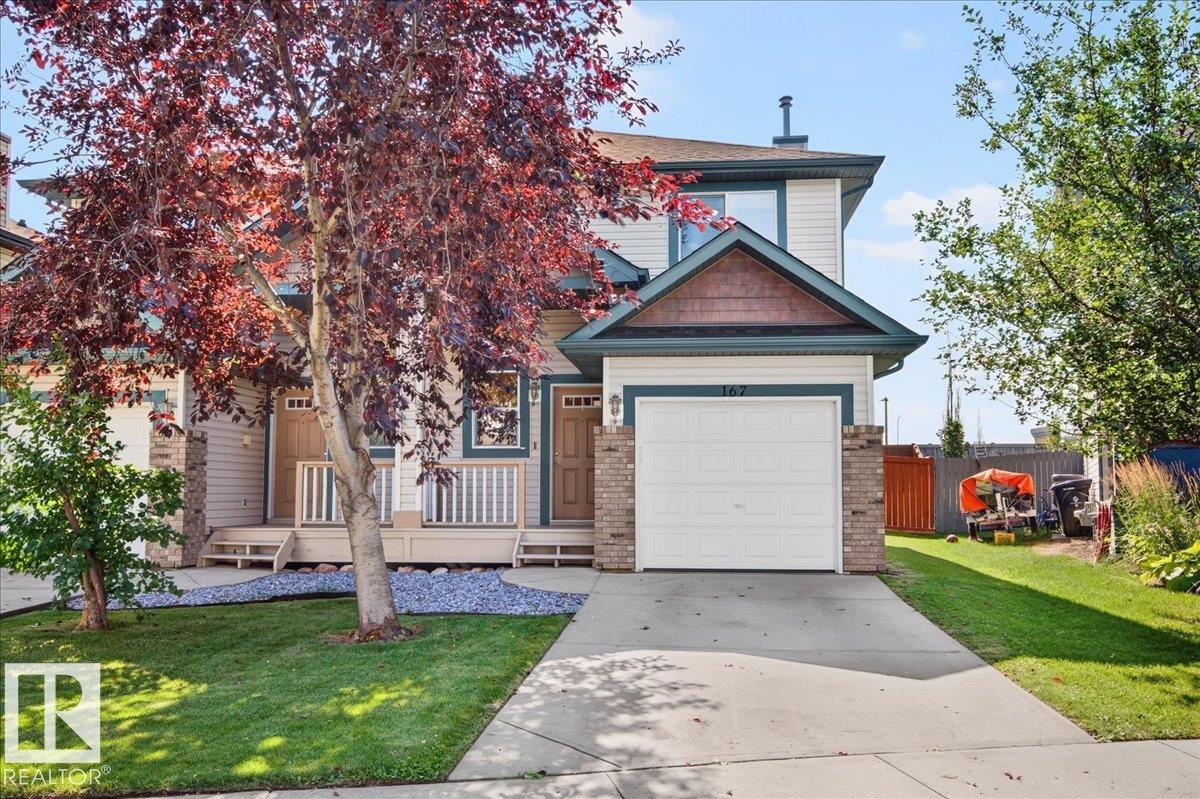
Courtesy of Lucas Jennifer of Royal LePage Noralta Real Estate
|
|
|
|
|
|
|
|
 |
|
|
|
|
|
|
|
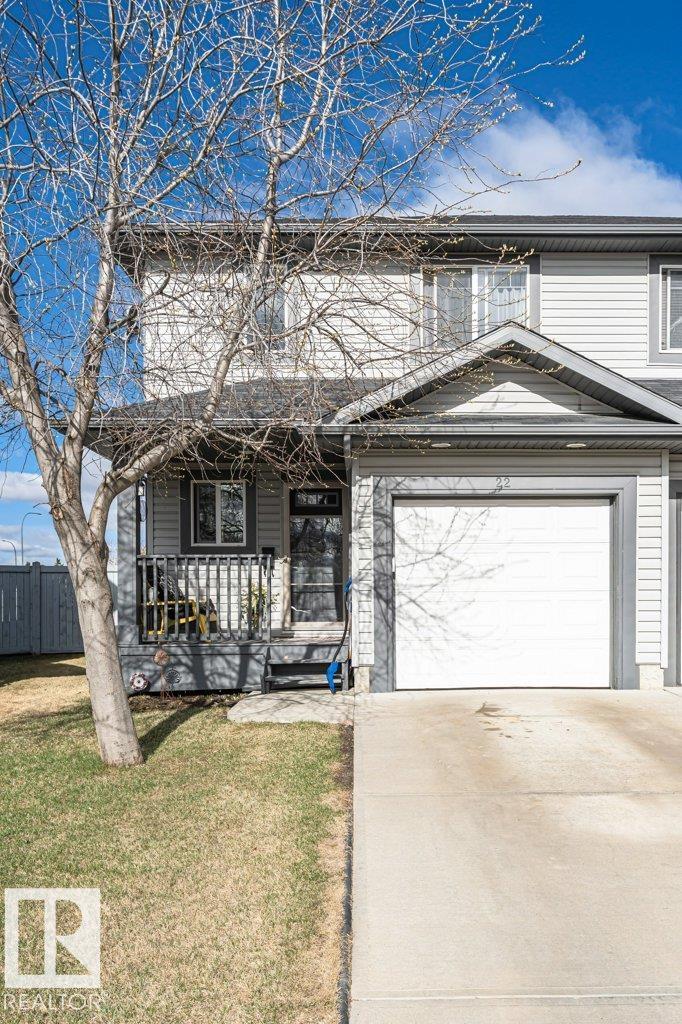
Courtesy of Denis Camille, Misik Tawnie of Royal LePage Noralta Real Estate
|
|
|
|
|
|
|
|
 |
|
|
|
|
|
|
|
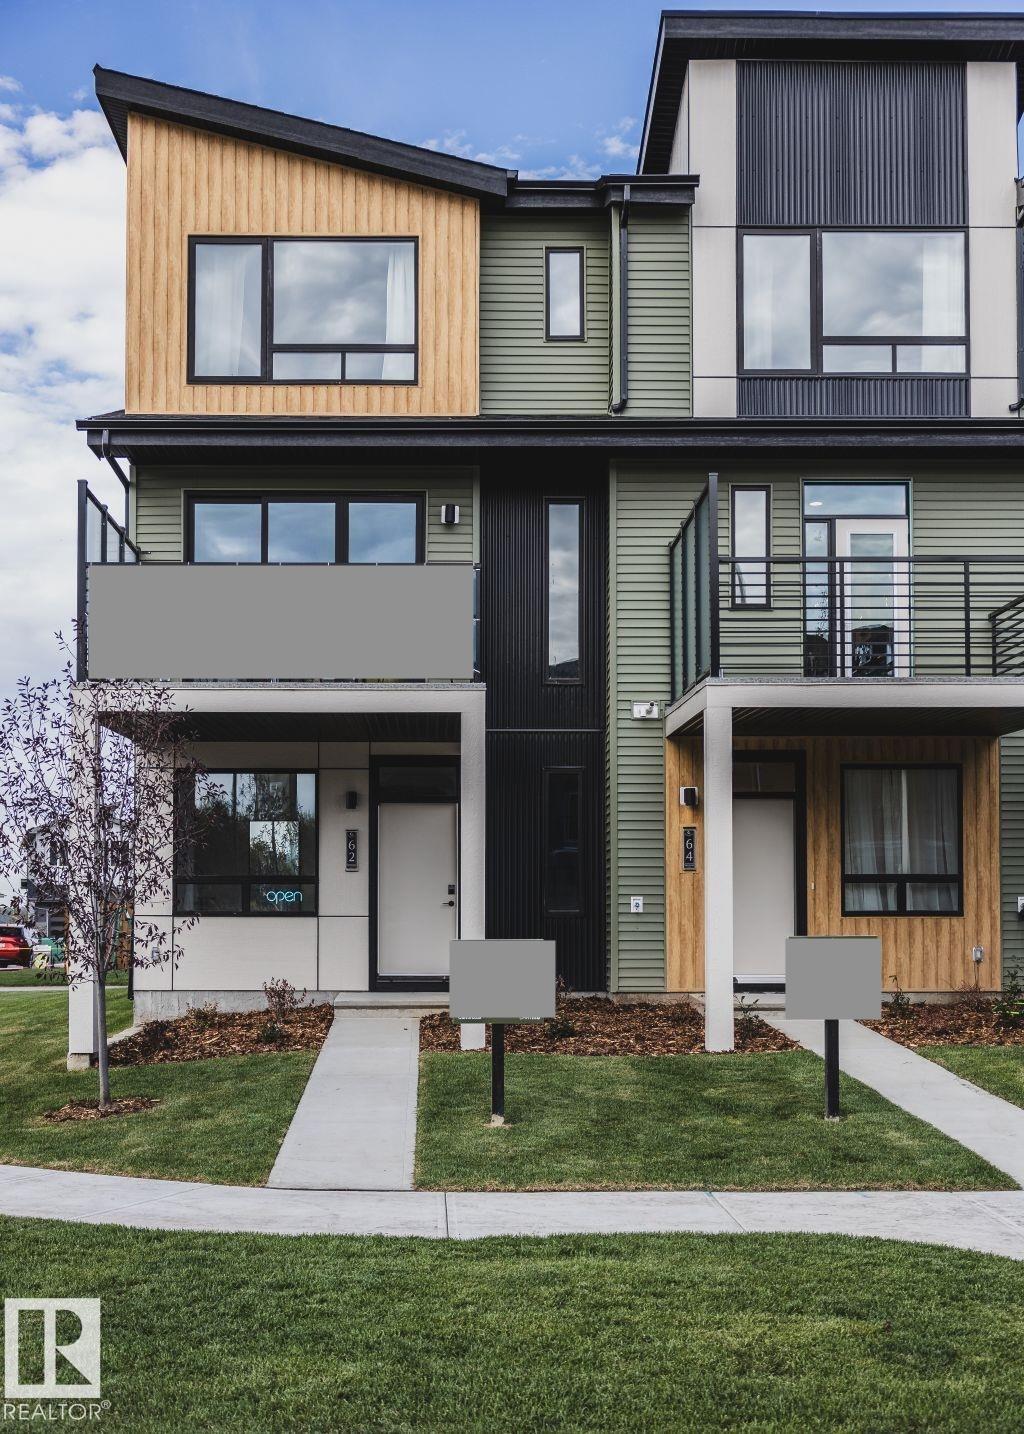
Courtesy of Jankovic Nikola of Exp Realty
|
|
|
|
|
|
|
|
 |
|
|
|
|
|
|
|
Courtesy of Gill Gurkarn of Royal Lepage Arteam Realty
|
|
|
|
|
|
|
|
 |
|
|
|
|
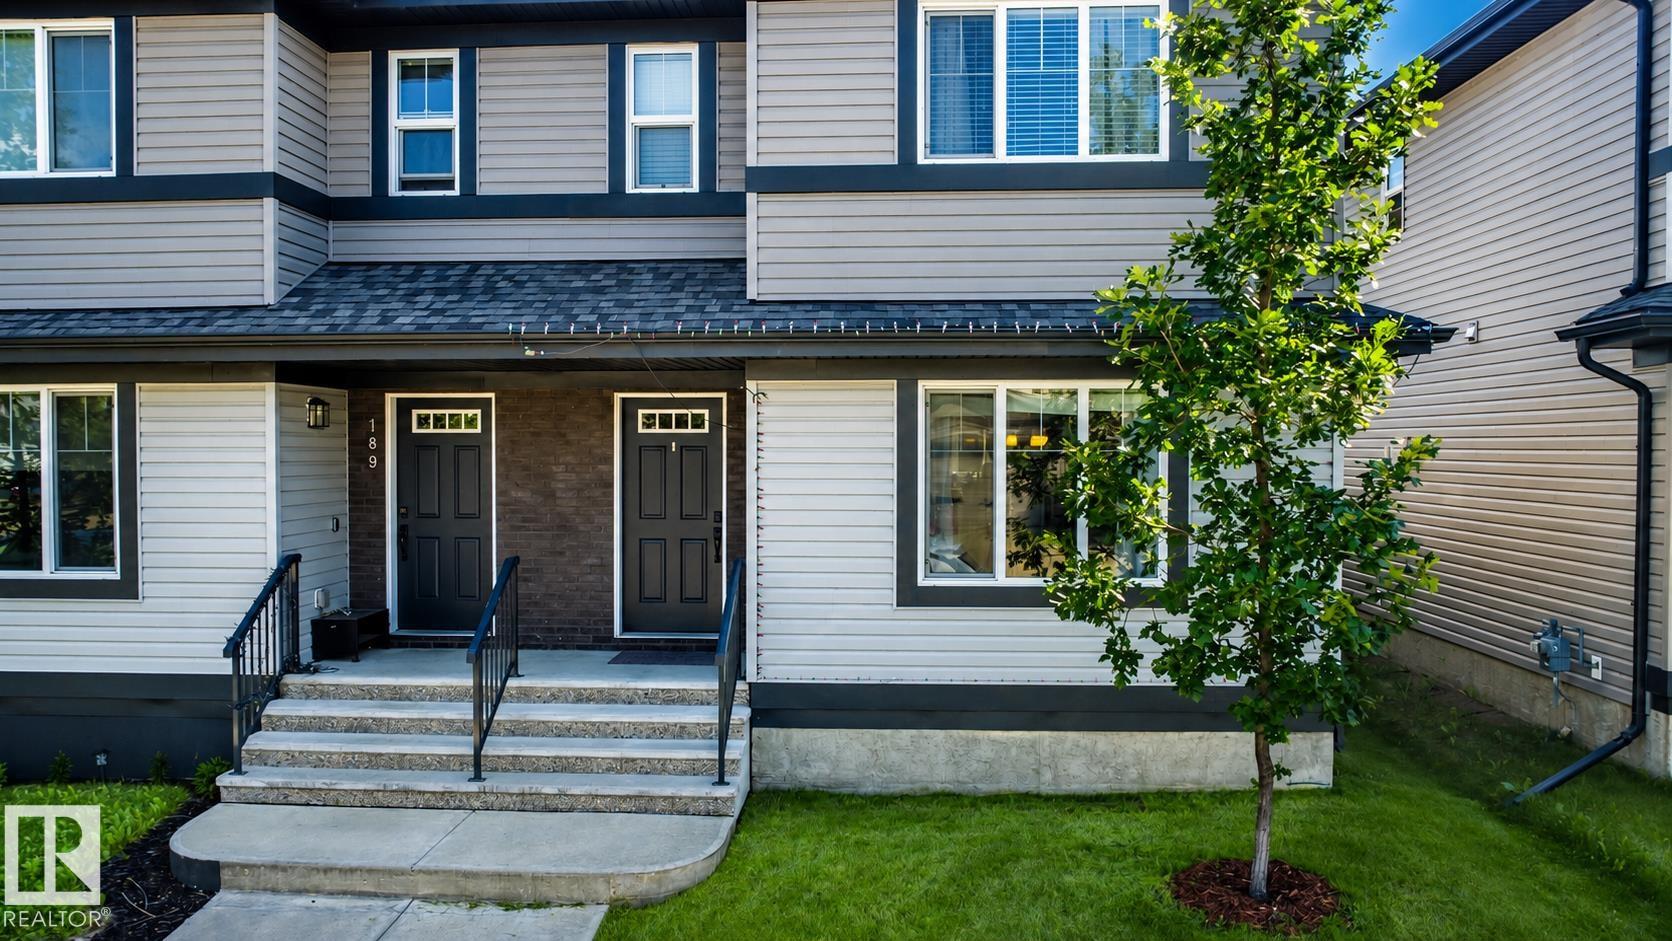
MLS® System #: E4503738
Address: 187 RADCLIFFE Wynd
Size: 1457 sq. ft.
Days on Website:
ACCESS Days on Website
|
|
|
|
|
|
|
|
|
Courtesy of Jankovic Nikola of Exp Realty
|
|
|
|
|
|
|
|
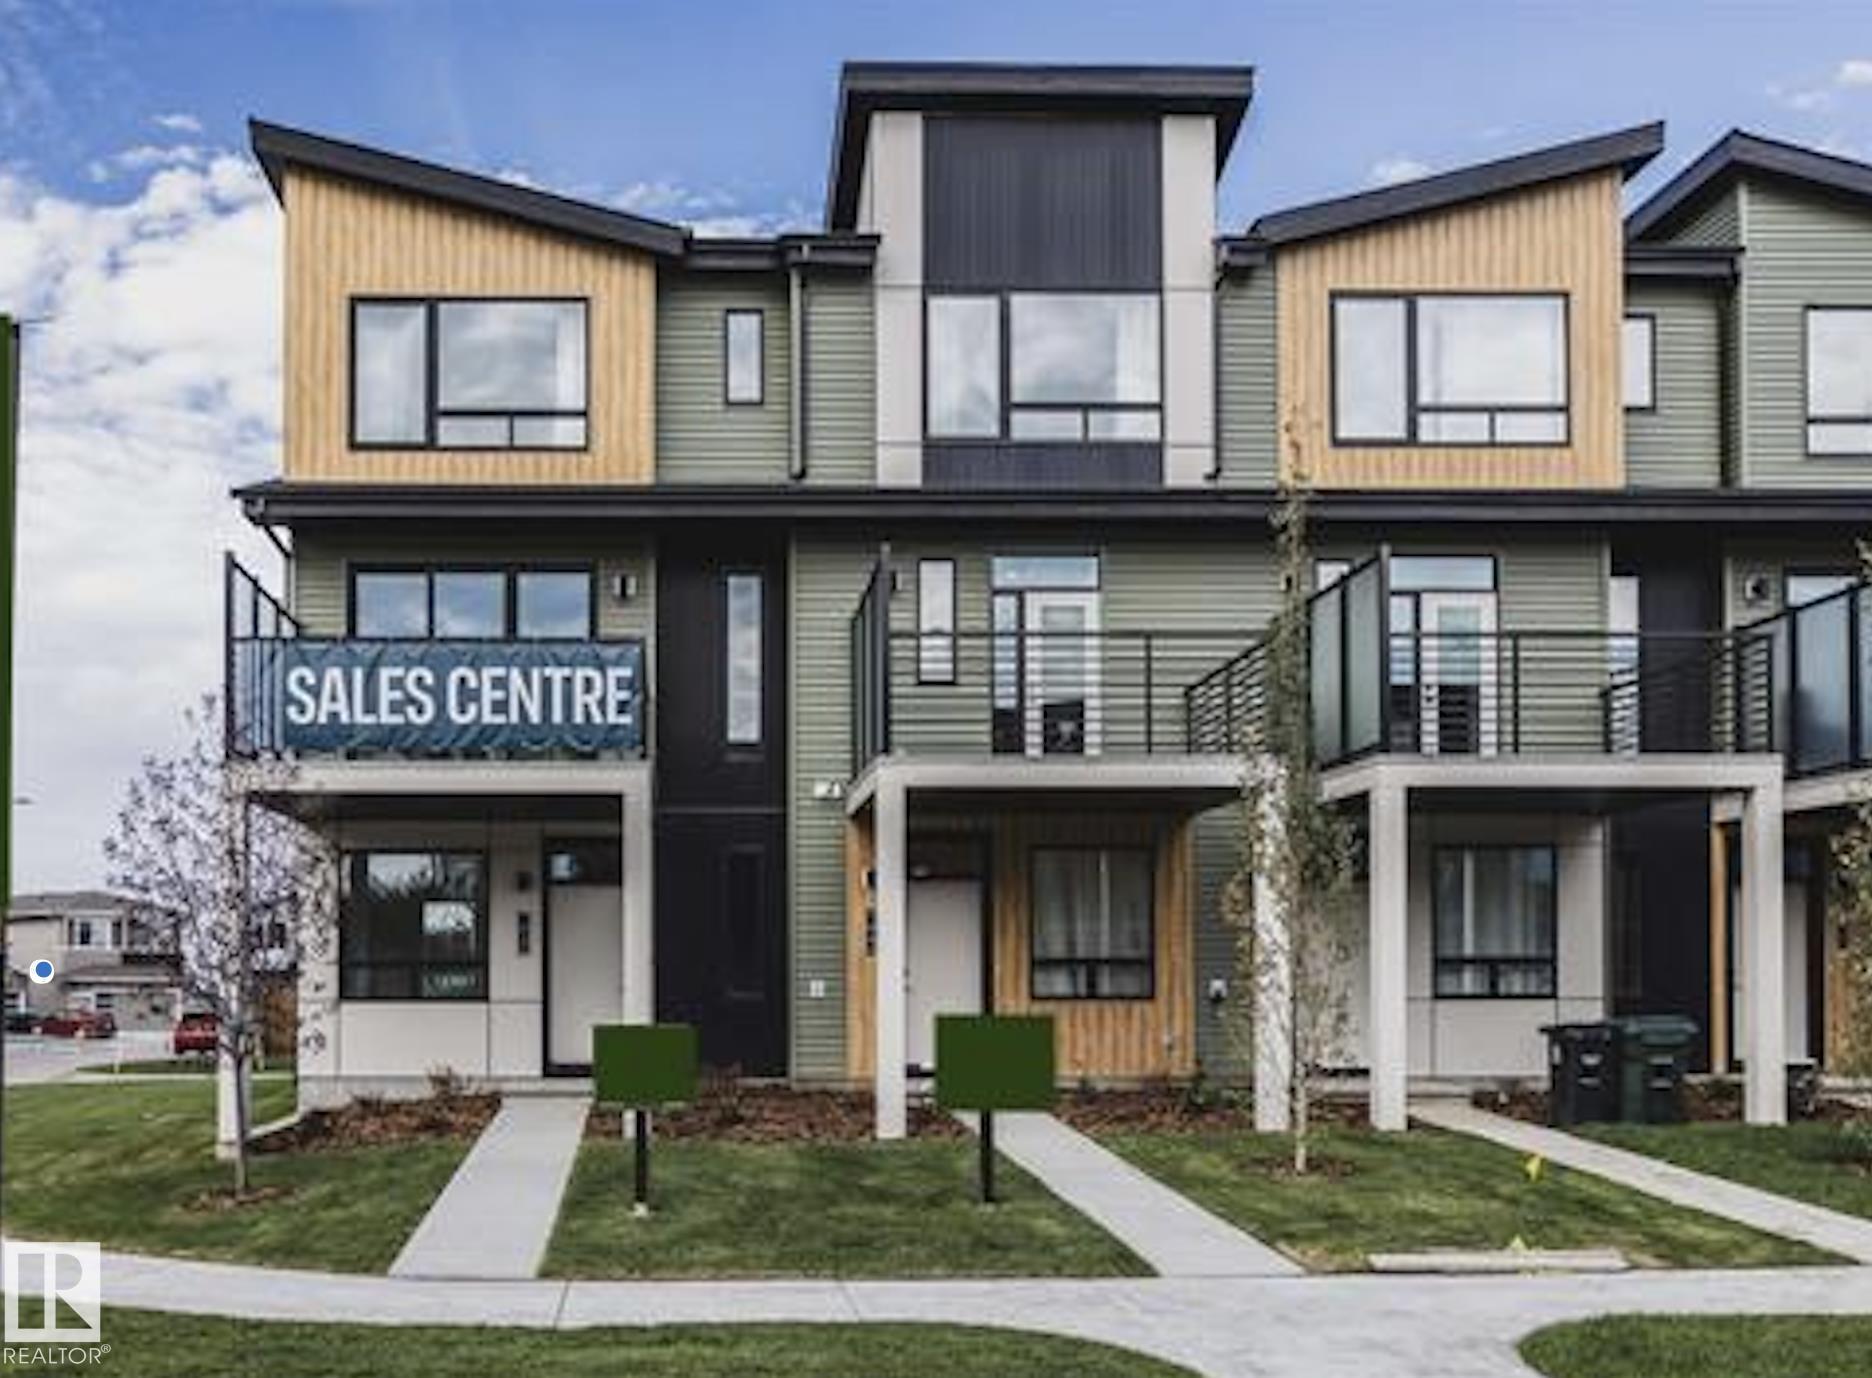 |
|
|
|
|
|
|
|
Courtesy of Middleton Sarah of Exp Realty
|
|
|
|
|
|
|
|
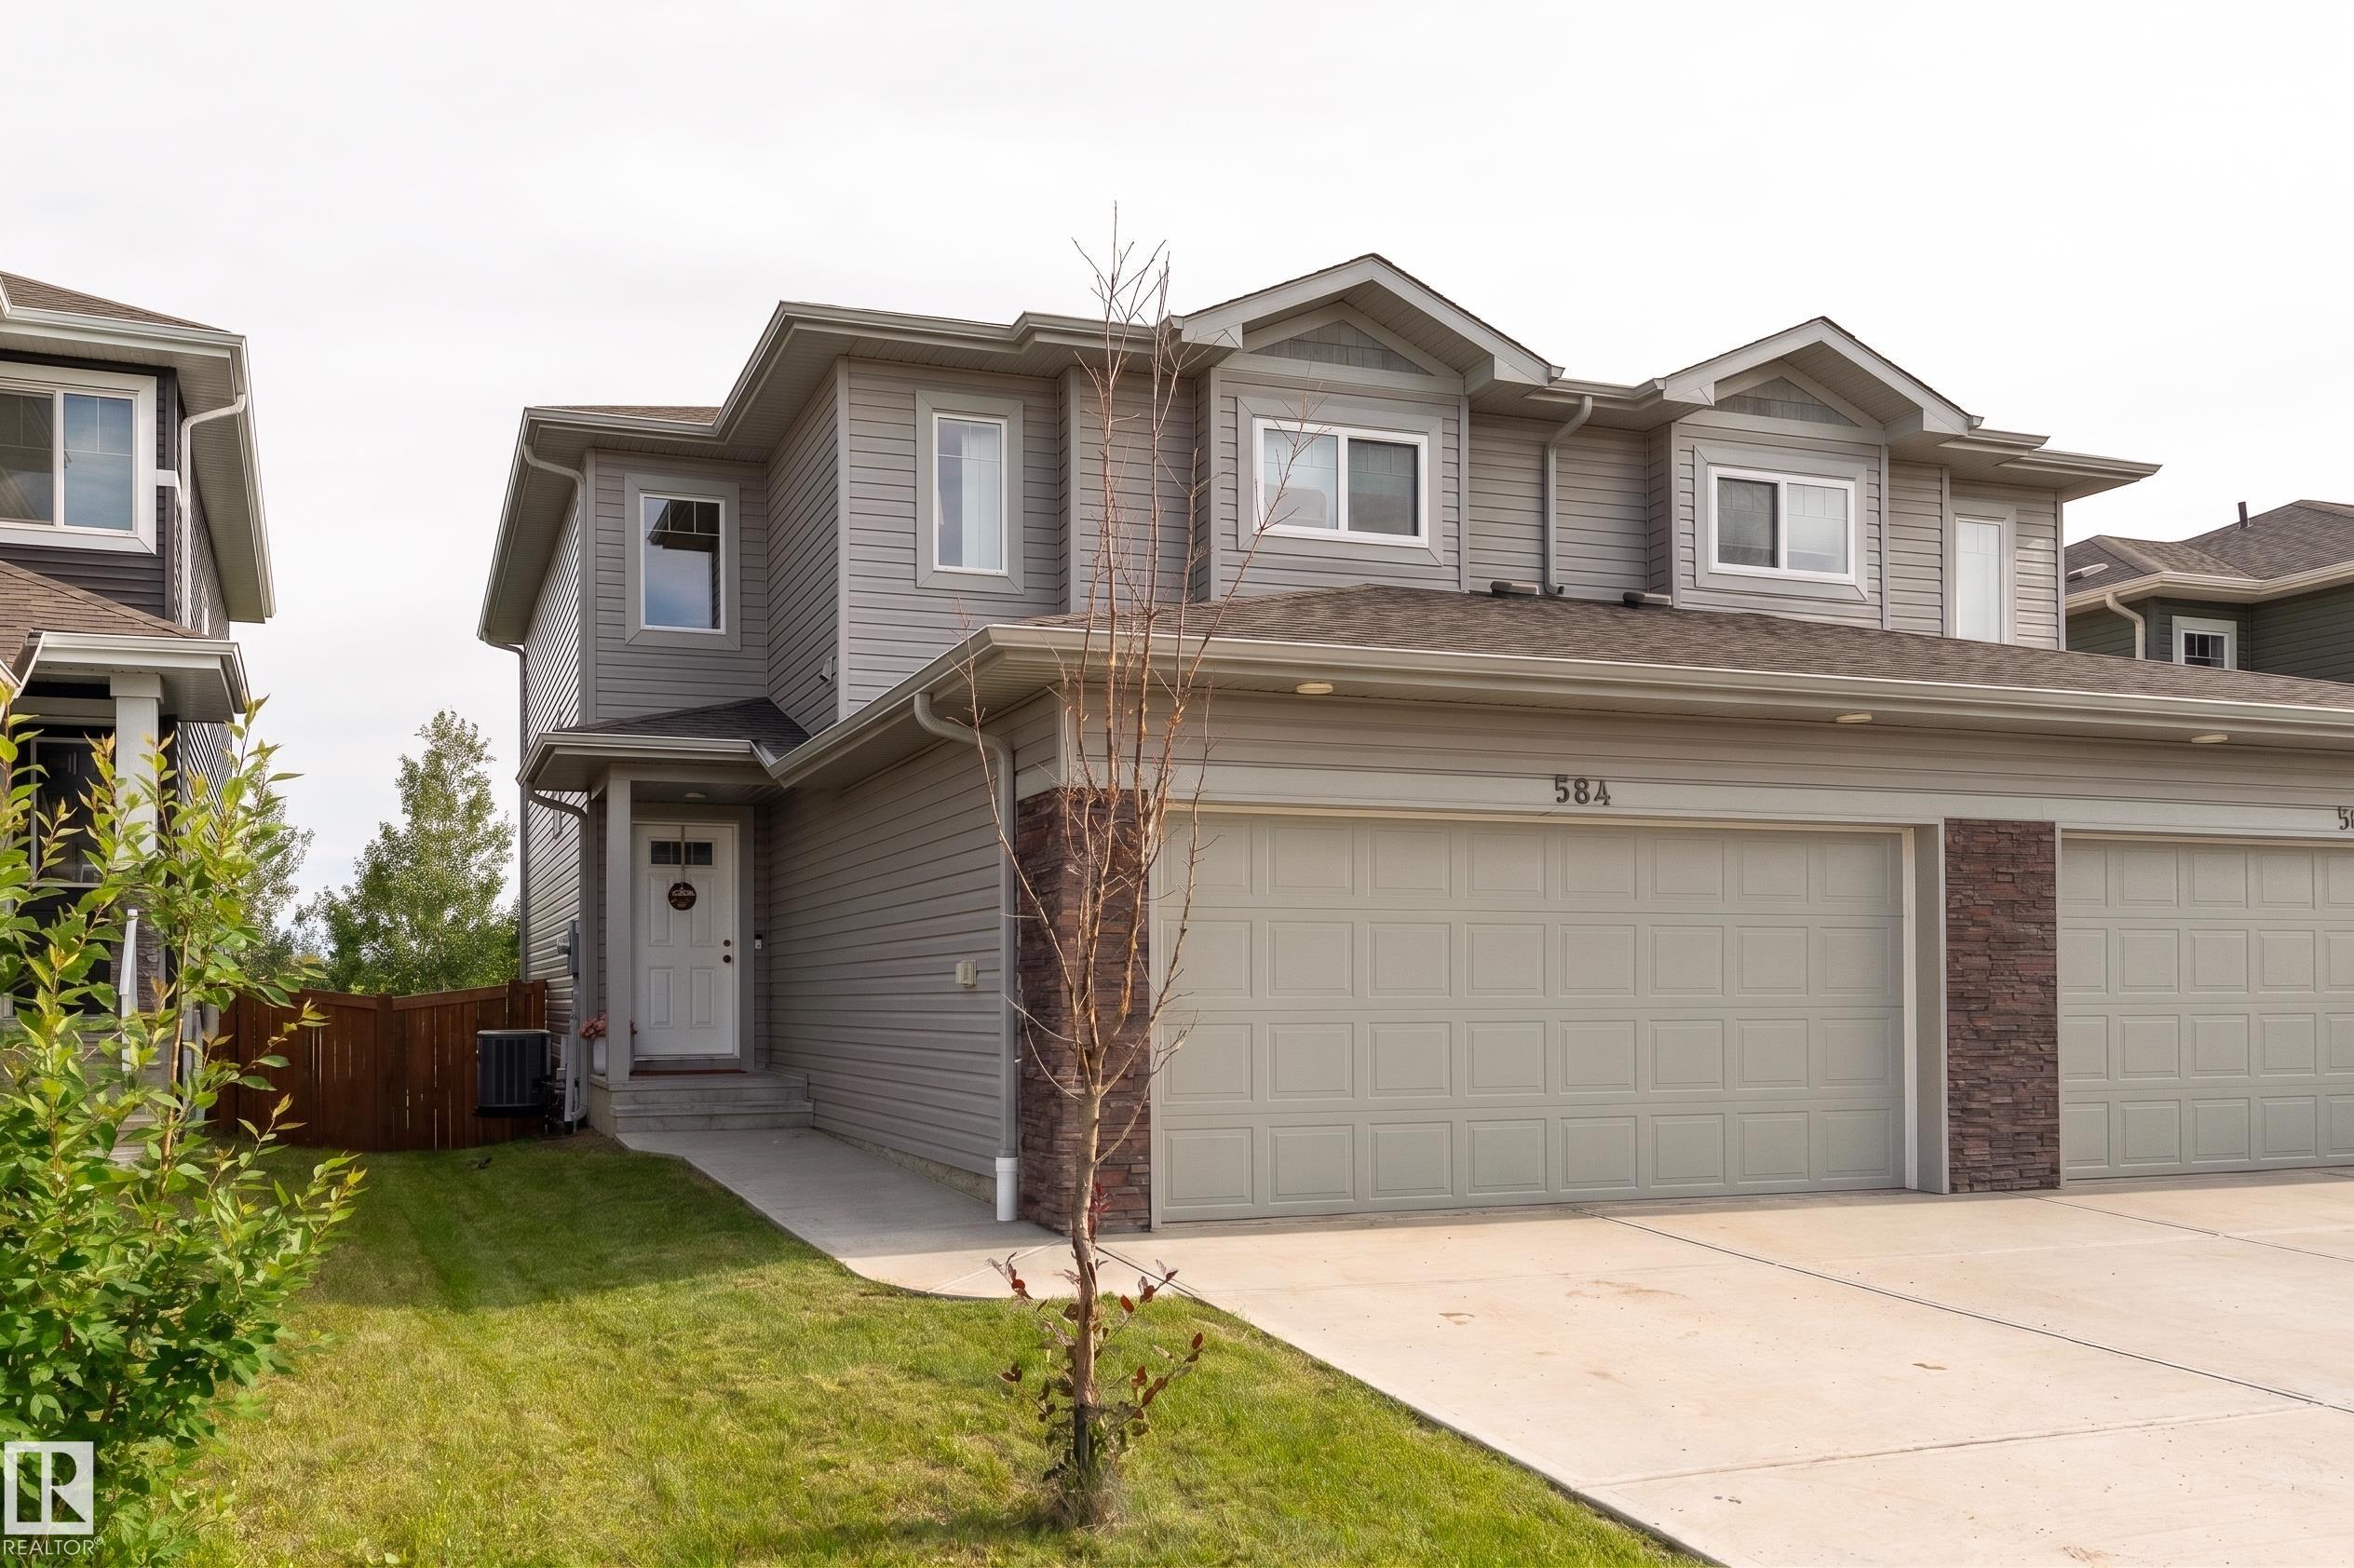 |
|
|
|
|
MLS® System #: E4497165
Address: 584 MEADOWVIEW Drive
Size: 1486 sq. ft.
Days on Website:
ACCESS Days on Website
|
|
|
|
|
|
|
|
|
Courtesy of Ryan Dave, Lanctot Adynn of RE/MAX Real Estate
|
|
|
|
|
|
|
|
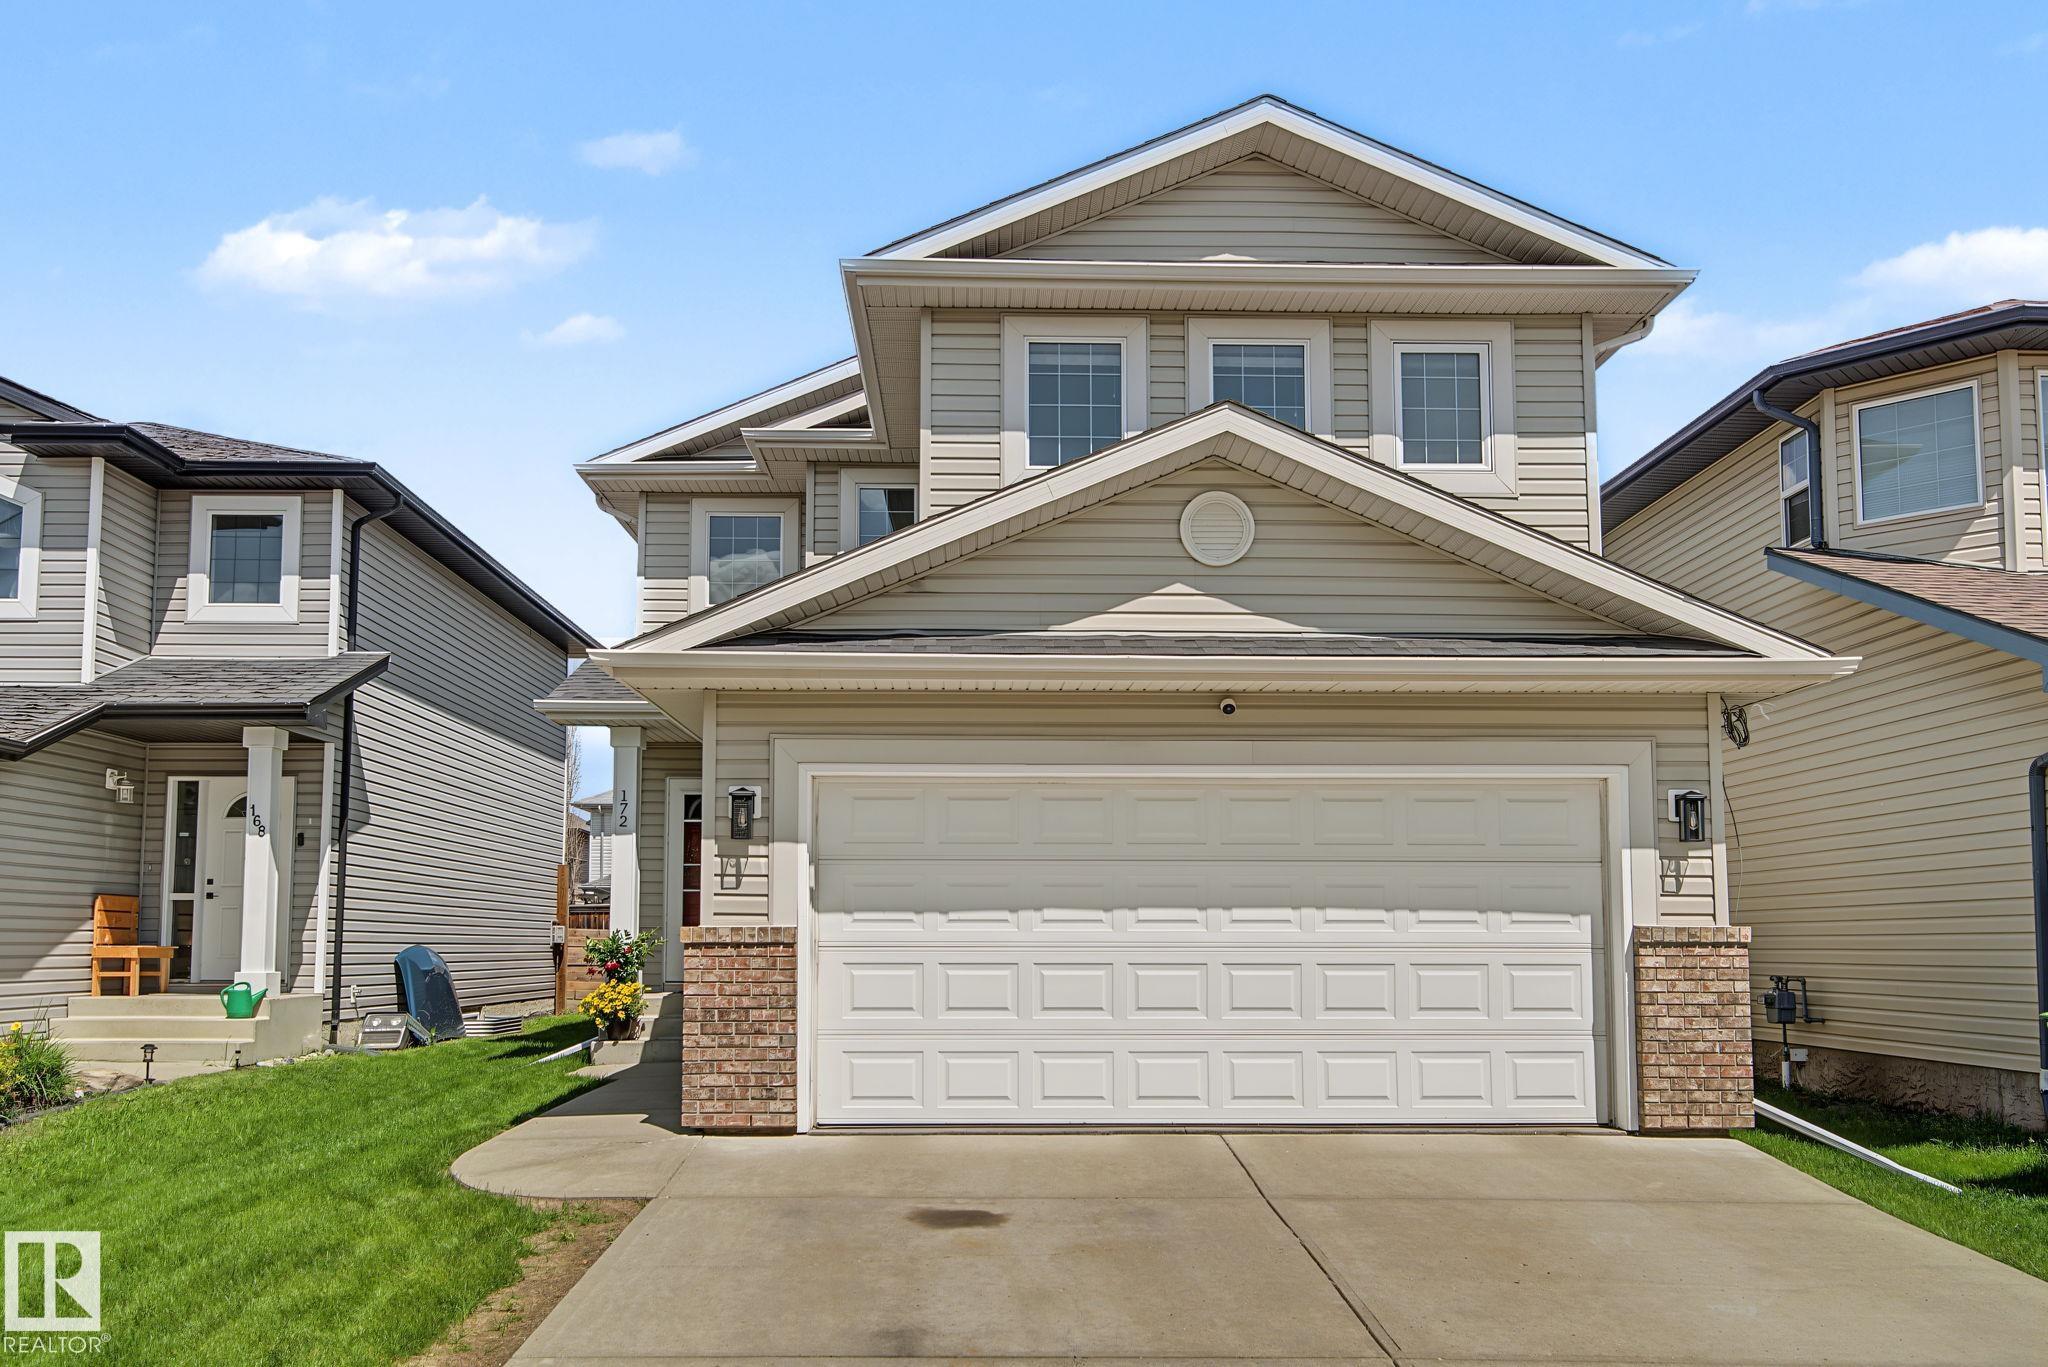 |
|
|
|
|
|
|
|
Courtesy of Karampelas Chris, Kitzan Mohammed Jennifer of MaxWell Polaris
|
|
|
|
|
|
|
|
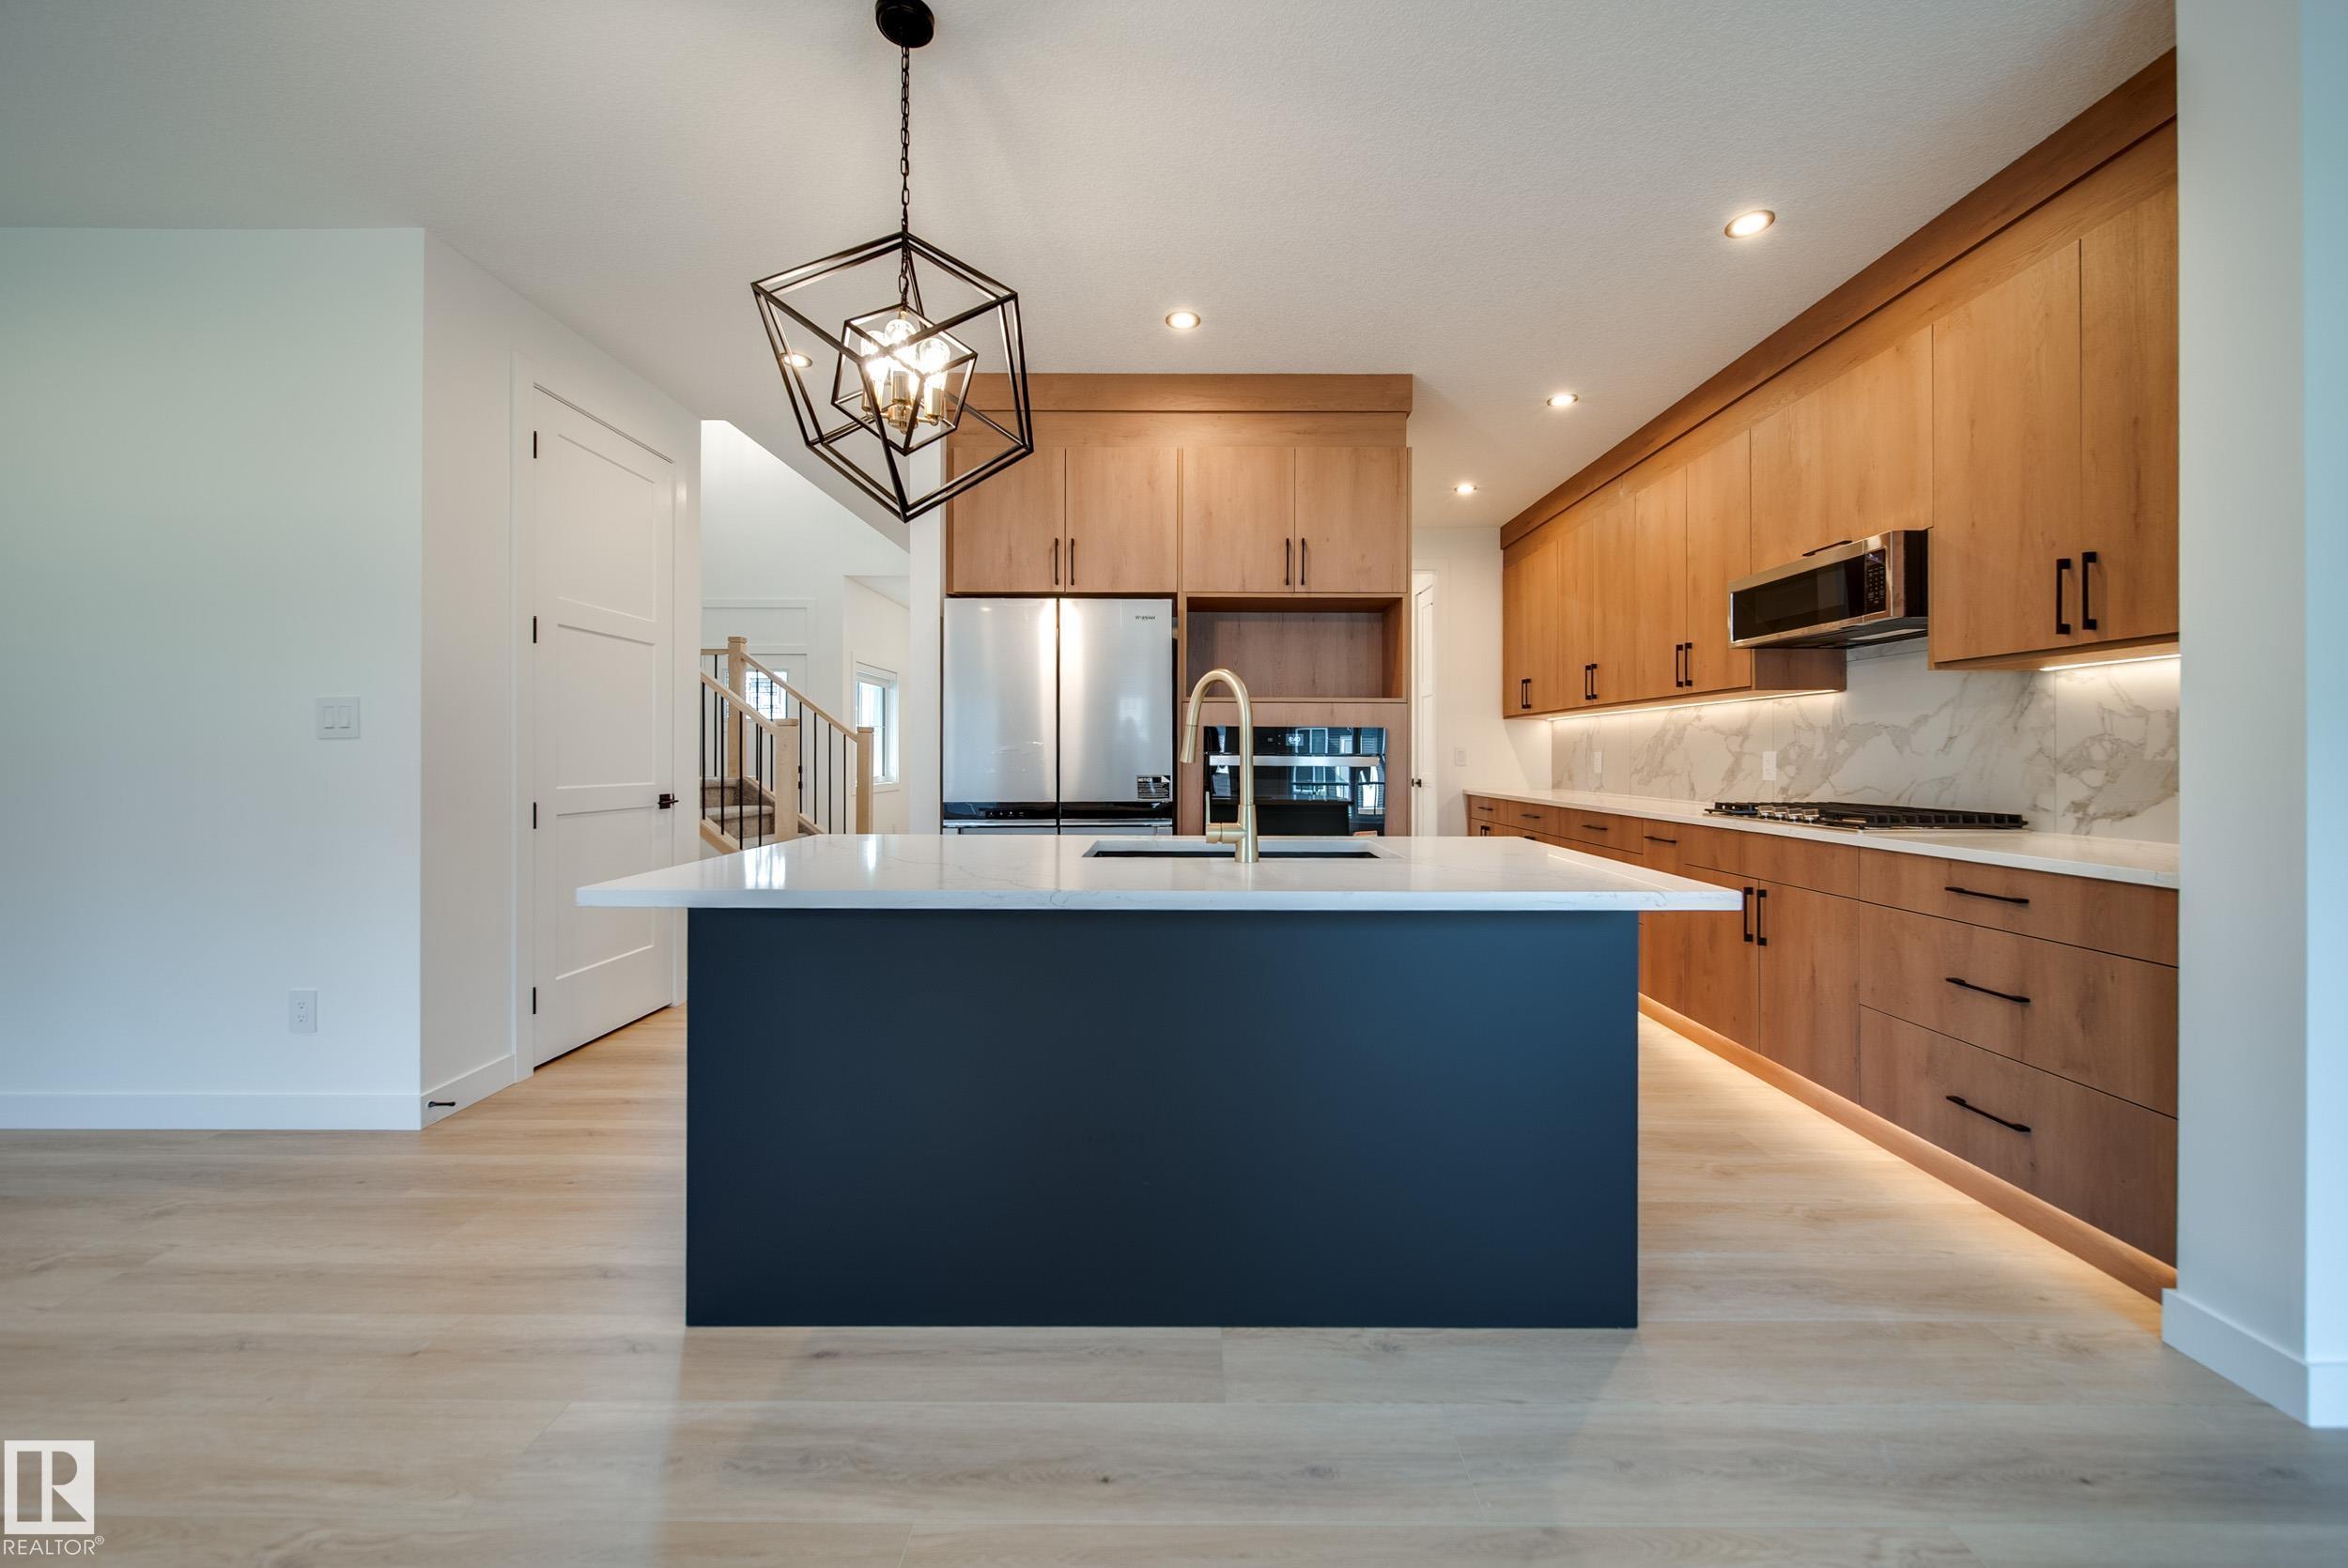 |
|
|
|
|
|
|
|
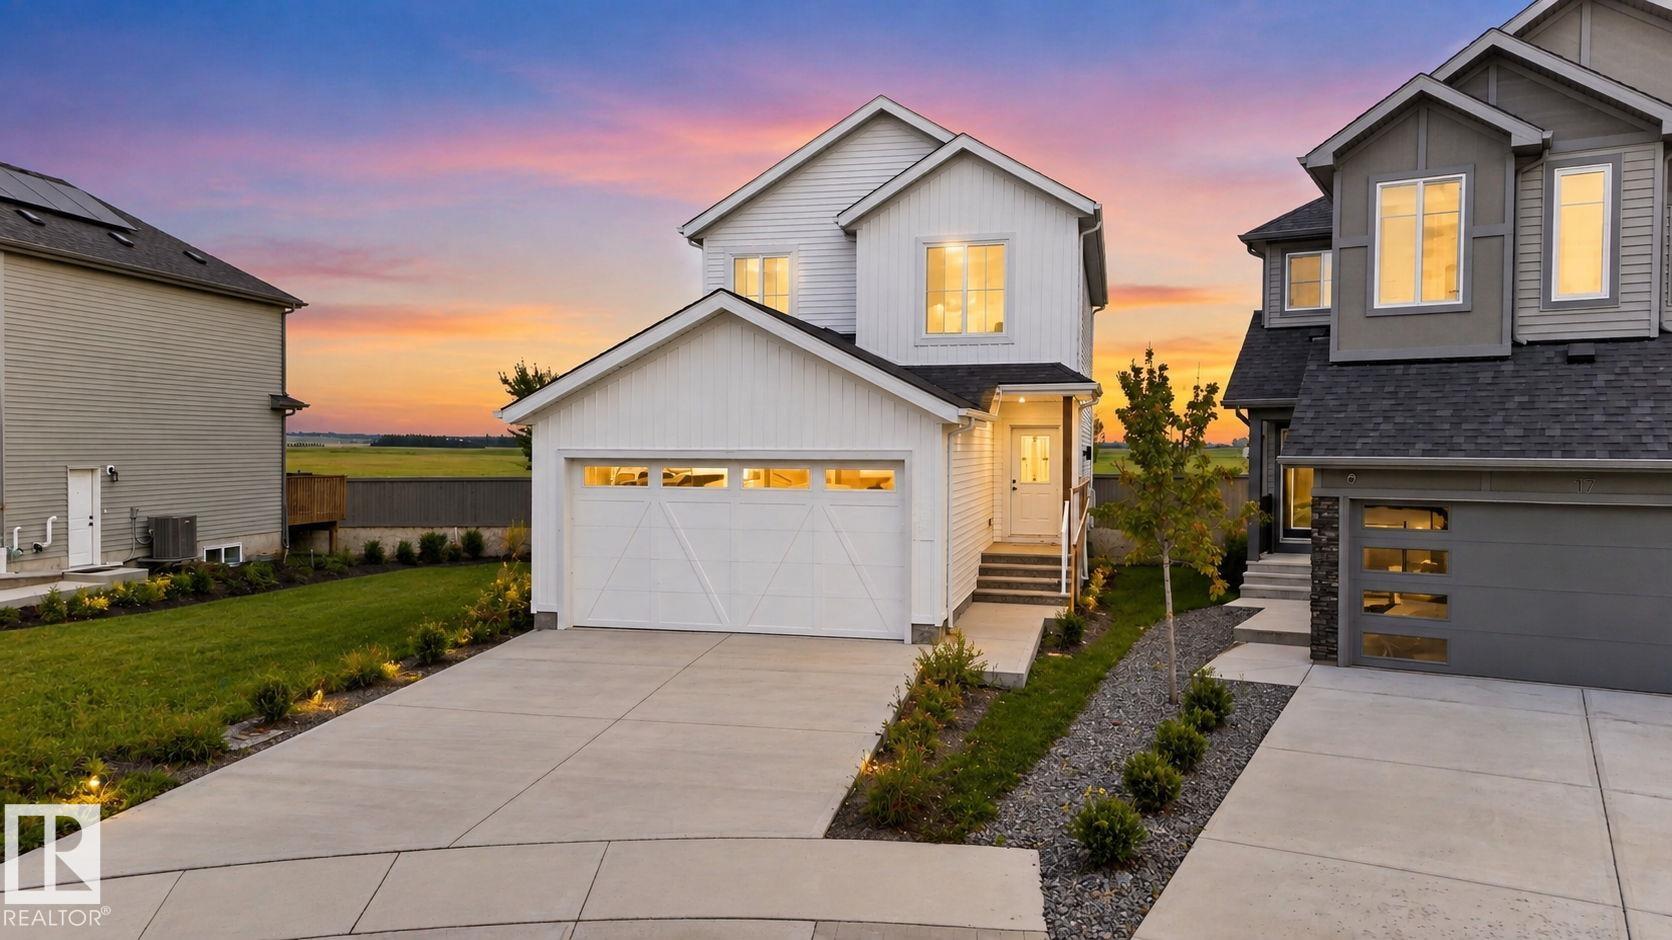
Courtesy of Maan Manveer of Century 21 All Stars Realty Ltd
|
|
|
|
|
|
|
|
 |
|
|
|
|
|
|
|
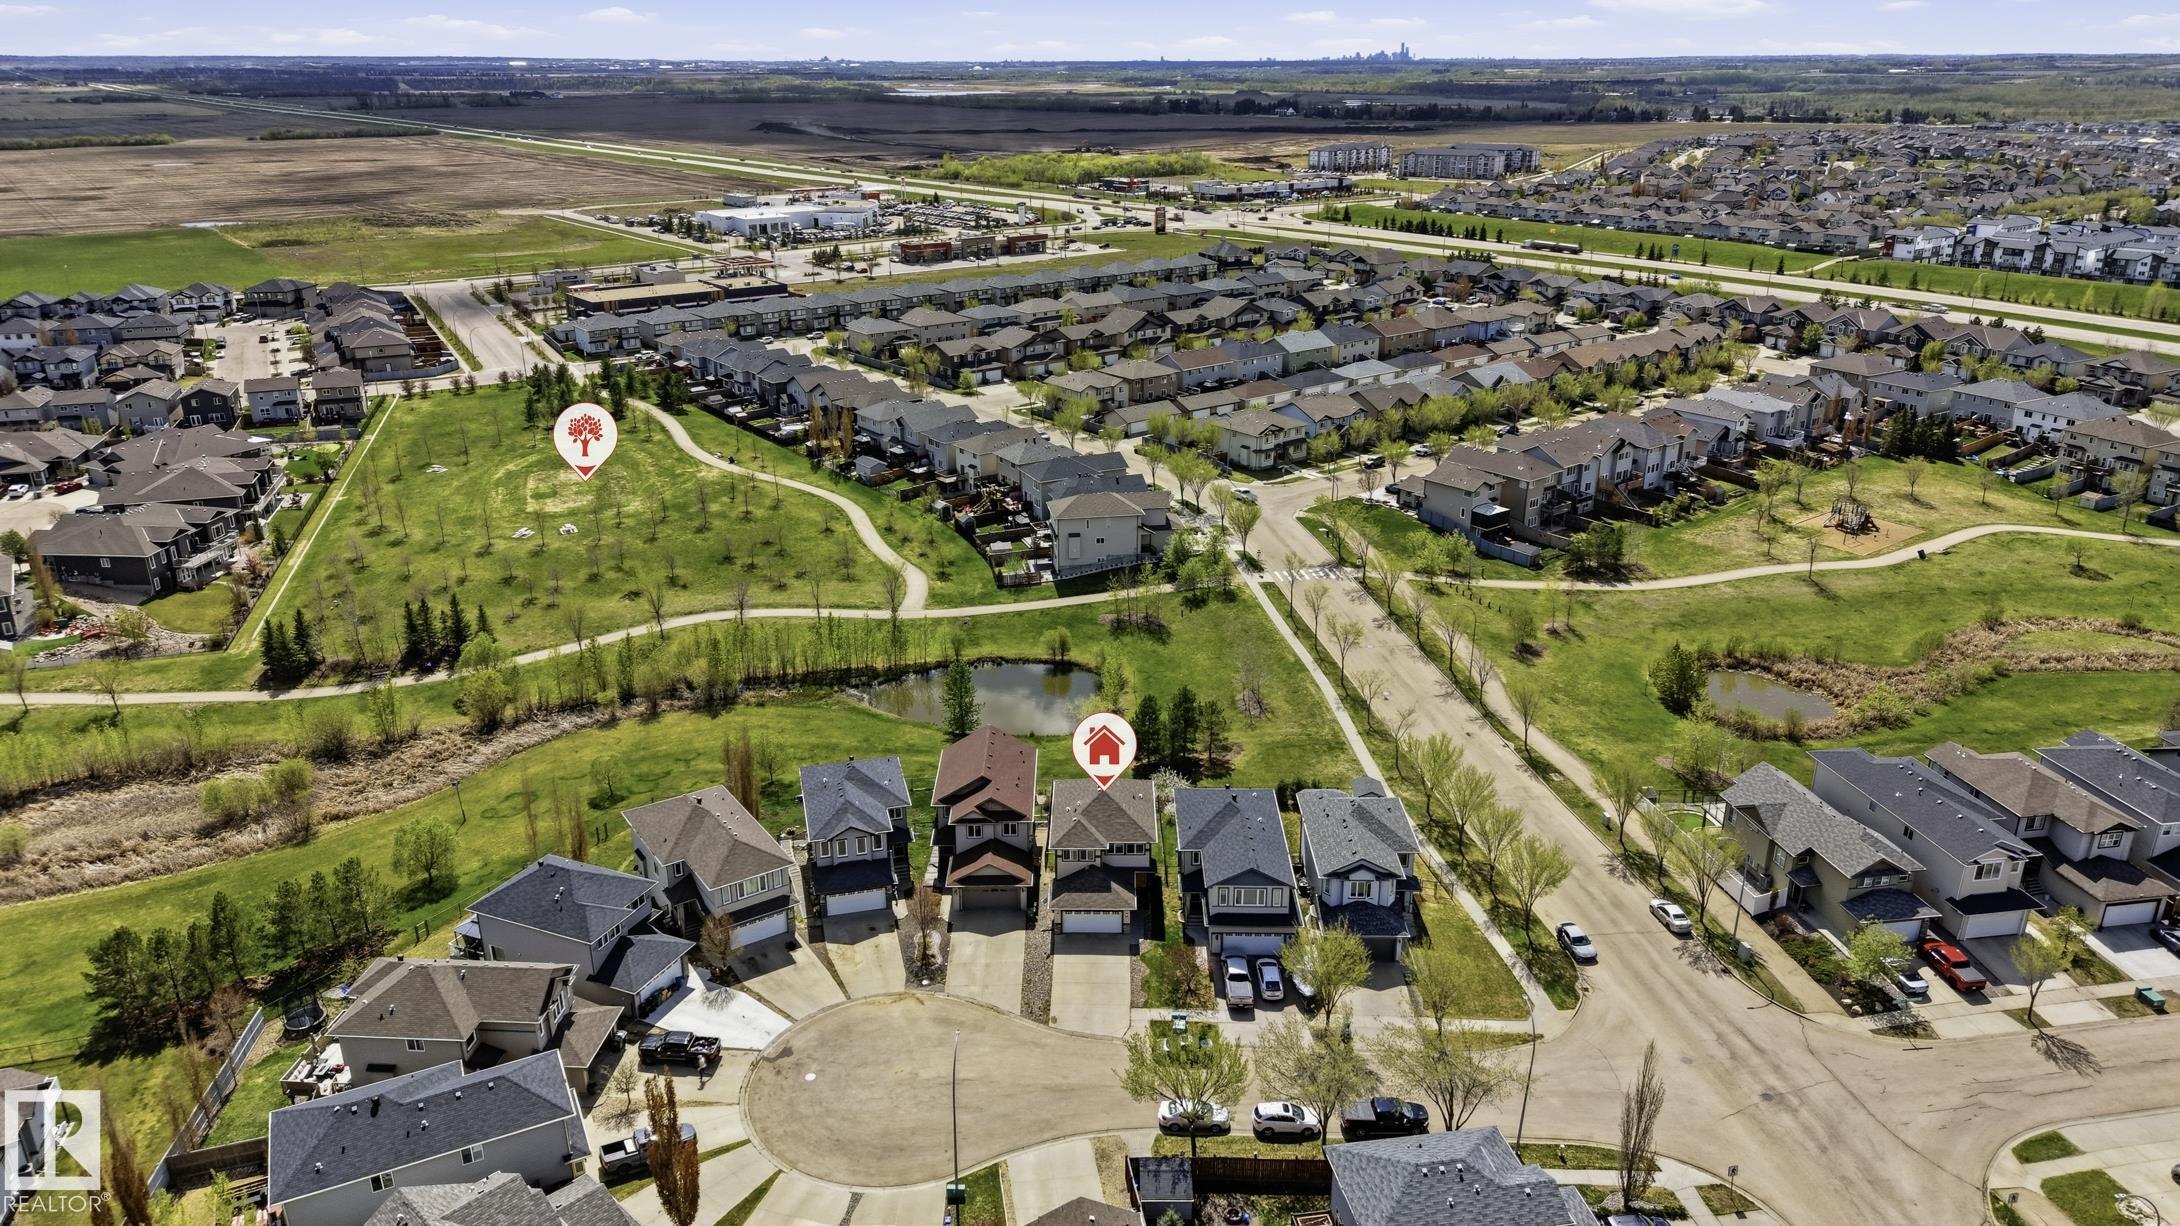
Courtesy of Vyshkulatova Margaryta of MaxWell Polaris
|
|
|
|
|
|
|
|
 |
|
|
|
|
|
|
|
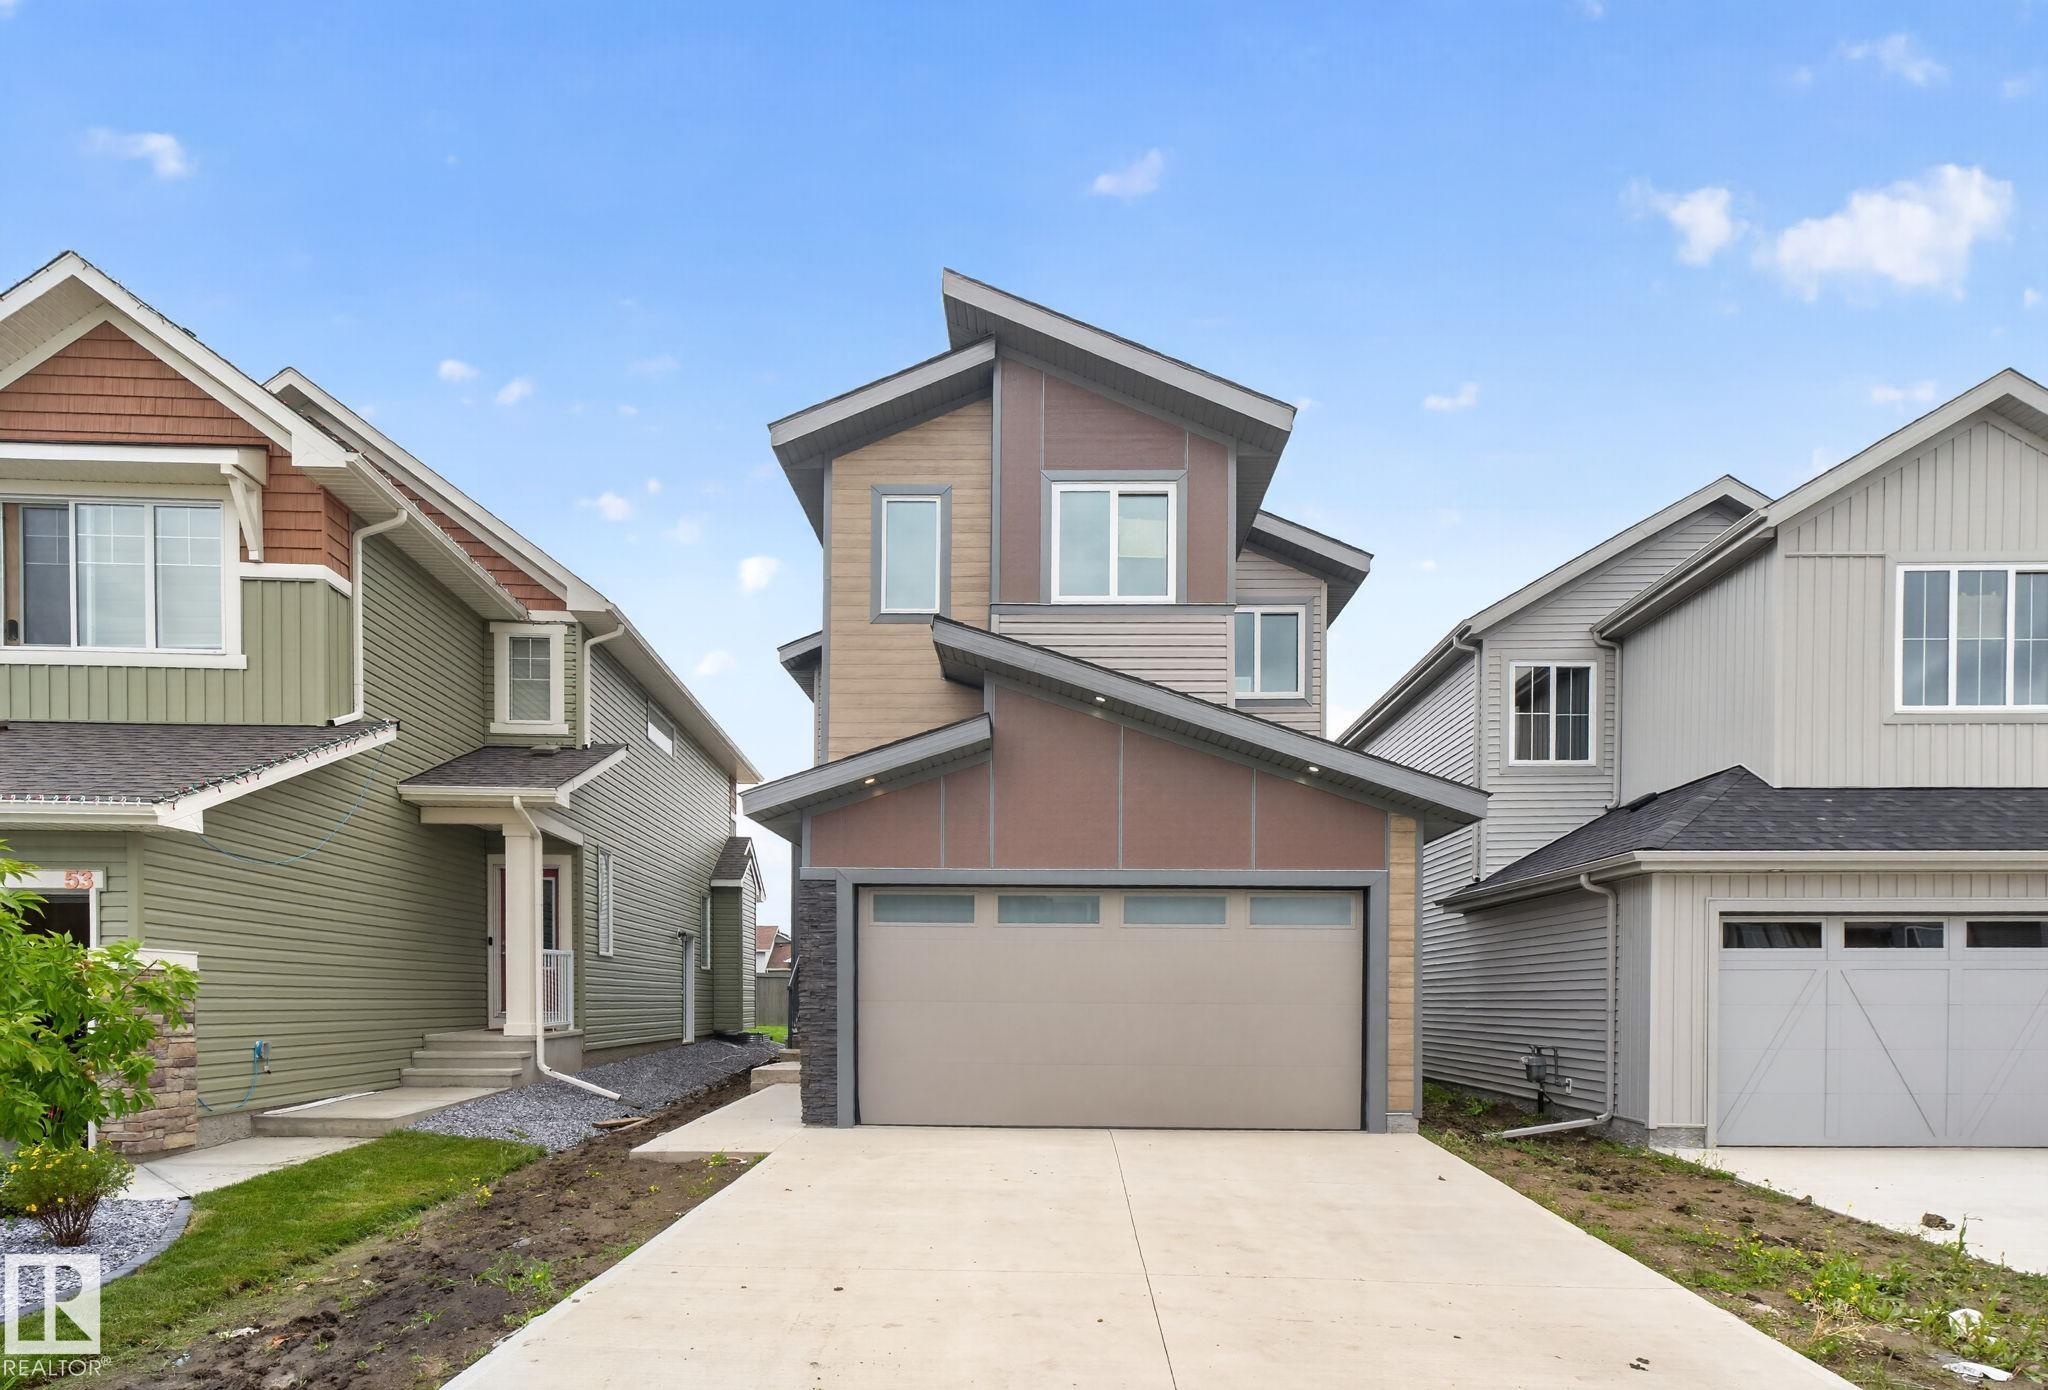
Courtesy of Maan Manveer of Century 21 All Stars Realty Ltd
|
|
|
|
|
|
|
|
 |
|
|
|
|
|
|
|
|
|
|
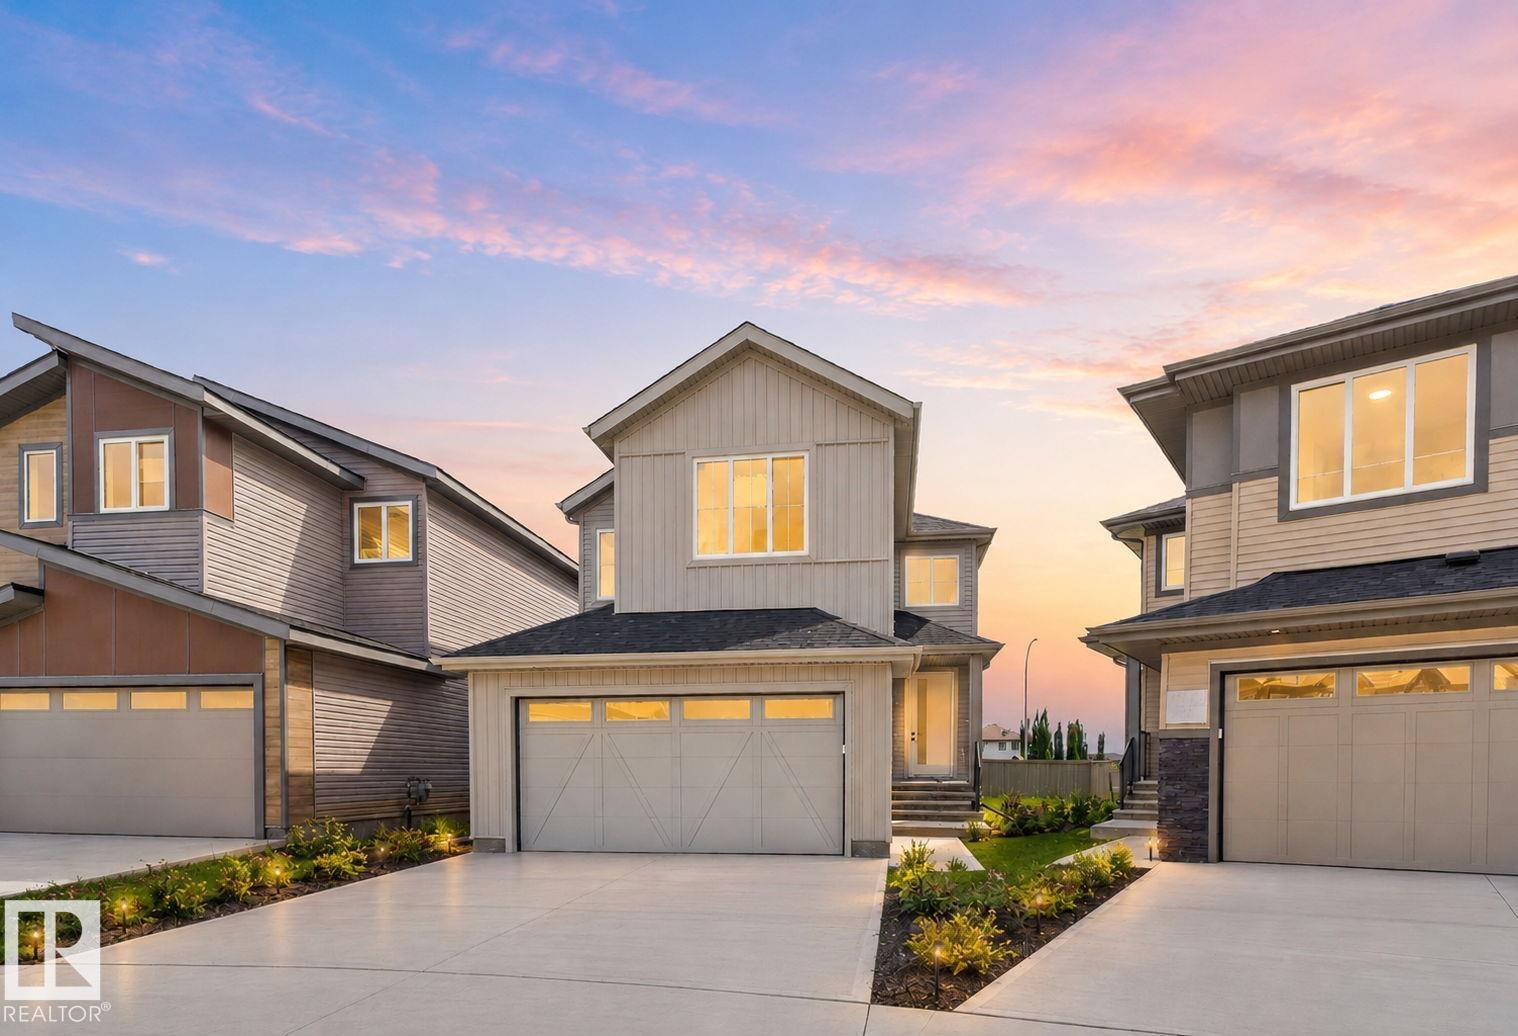
Courtesy of Maan Manveer of Century 21 All Stars Realty Ltd
|
|
|
|
|
|
|
|
 |
|
|
|
|
|
|
|
Courtesy of Lofthaug David of Bode
|
|
|
|
|
|
|
|
 |
|
|
|
|
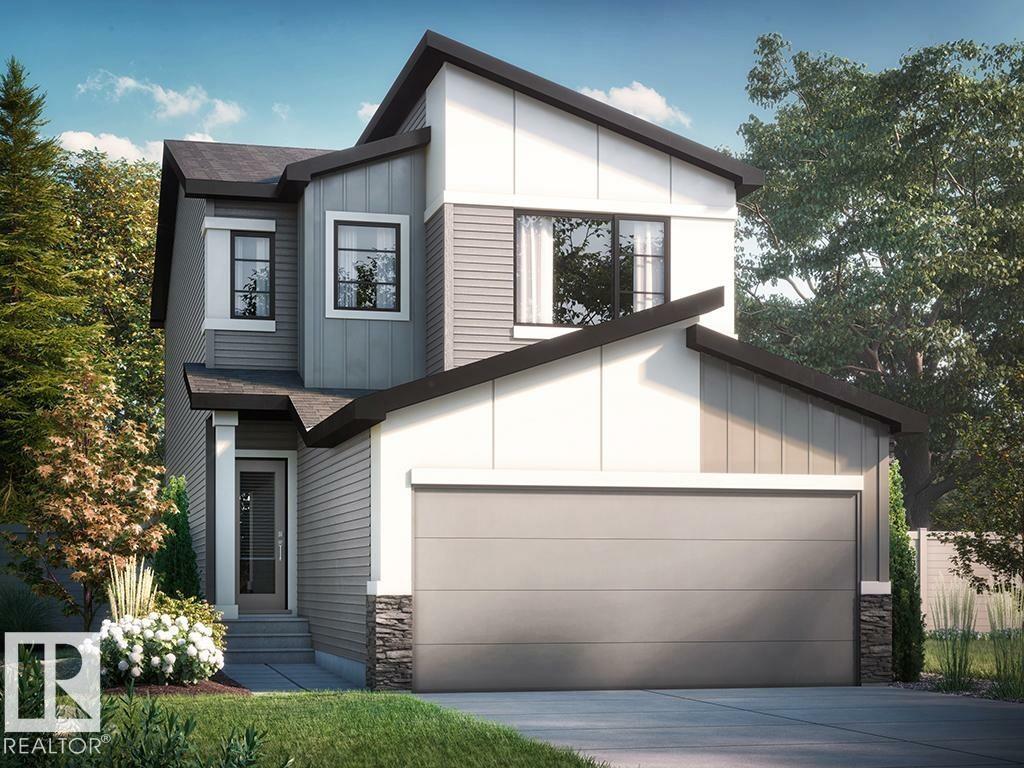
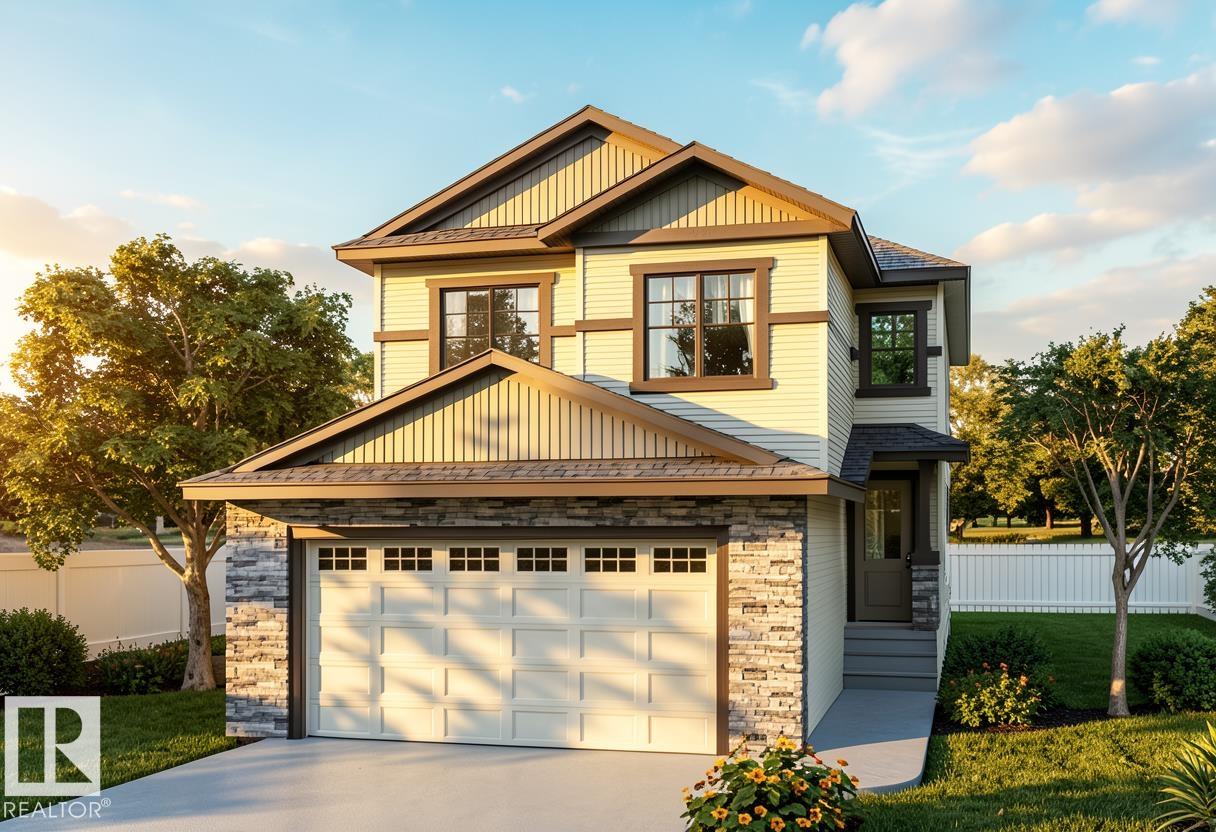
MLS® System #: E4491135
Address: 18 Marigold Avenue N
Size: 1886 sq. ft.
Days on Website:
ACCESS Days on Website
|
|
|
|
|
|
|
|
|
Courtesy of Kolte Himanshu, Randhawa Kabir of Royal LePage Noralta Real Estate
|
|
|
|
|
|
|
|
 |
|
|
|
|
|
|
|
Courtesy of Kulak Adam, Langridge Carson of Real Broker
|
|
|
|
|
|
|
|
 |
|
|
|
|
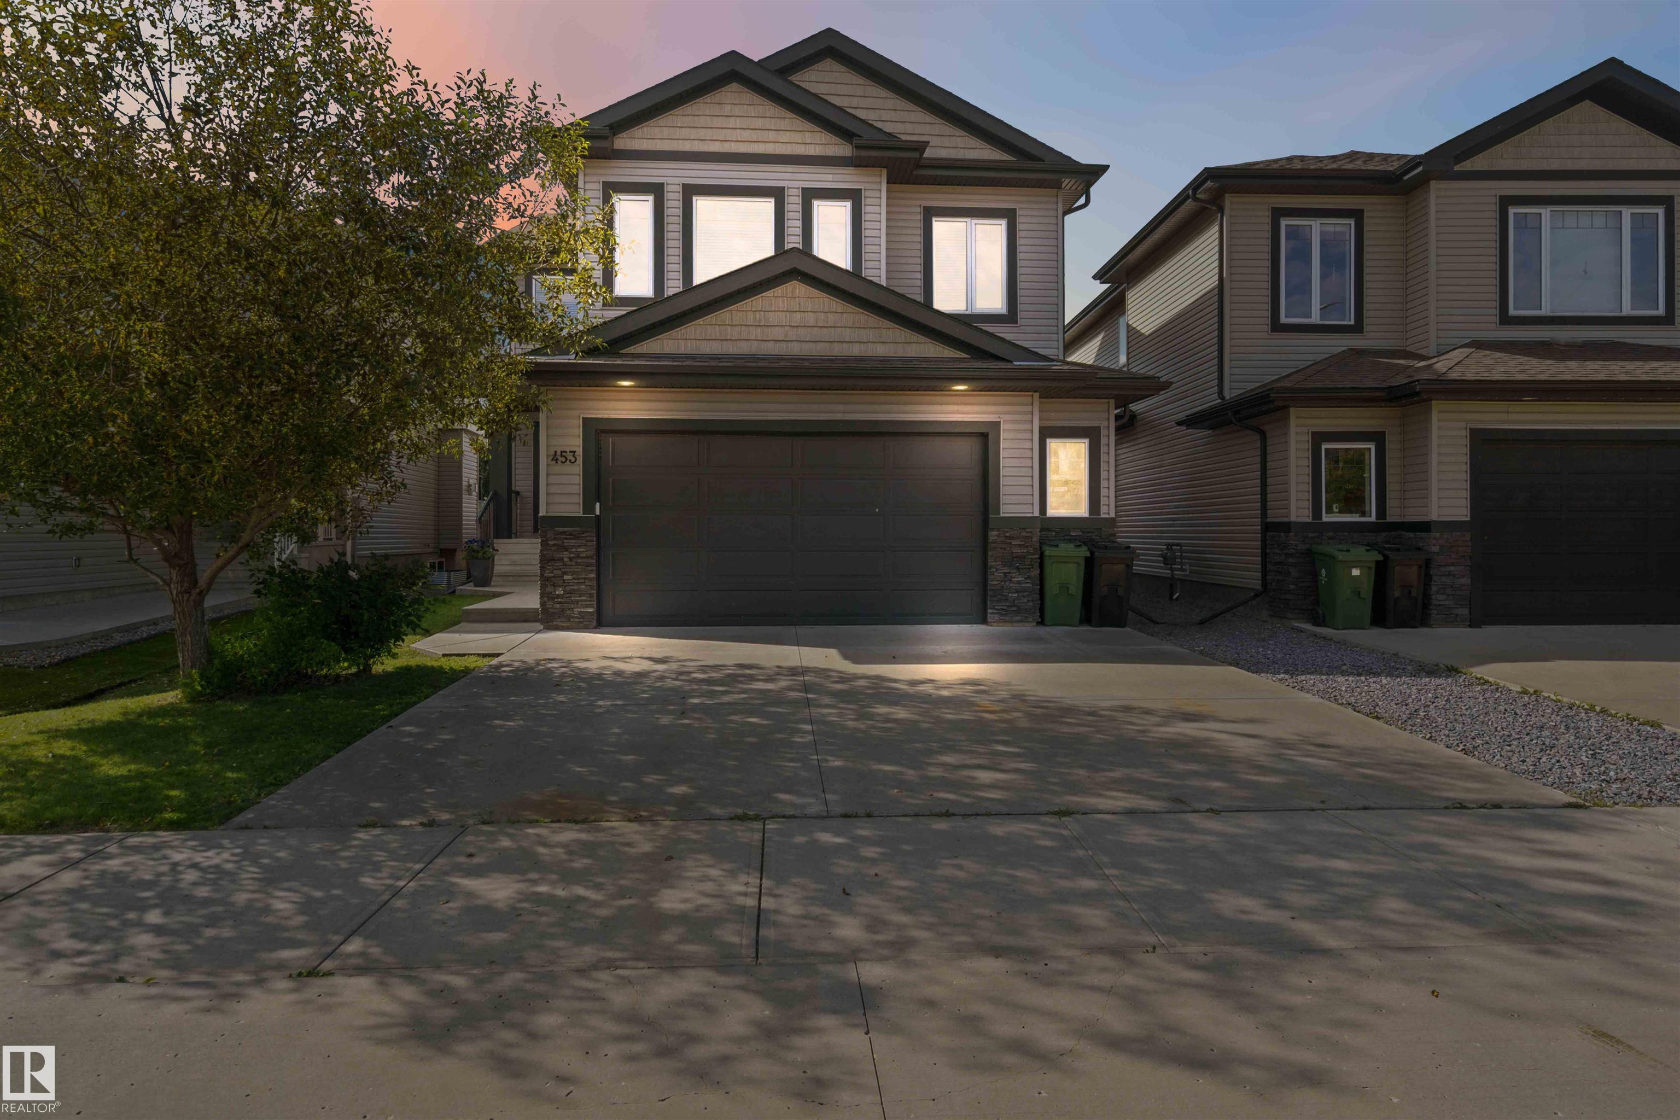
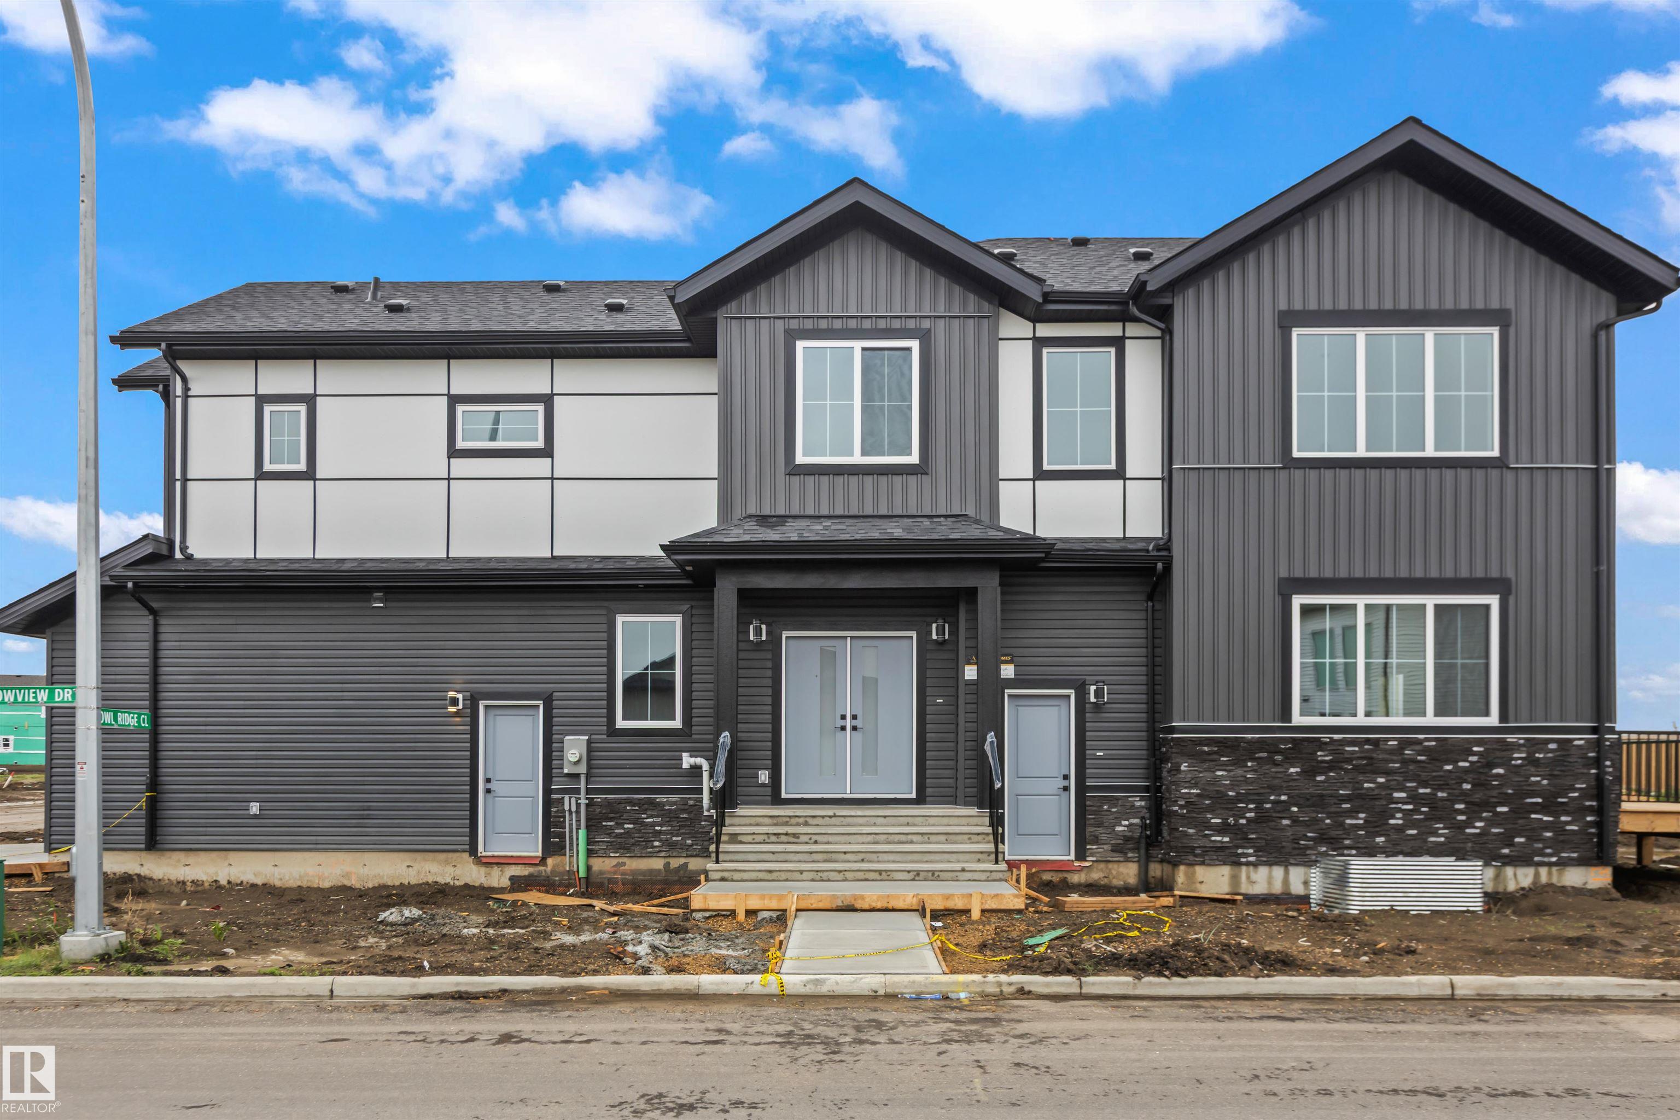
MLS® System #: E4505137
Address: 453 MEADOWVIEW Drive
Size: 2142 sq. ft.
Days on Website:
ACCESS Days on Website
|
|
|
|
|
|
|
|
|
Courtesy of Baker Timothy of RE/MAX Edge Realty
|
|
|
|
|
|
|
|
 |
|
|
|
|
|
|
|
Courtesy of Johnson Jeff, Johnson Sandy of Realty Focus
|
|
|
|
|
|
|
|
 |
|
|
|
|
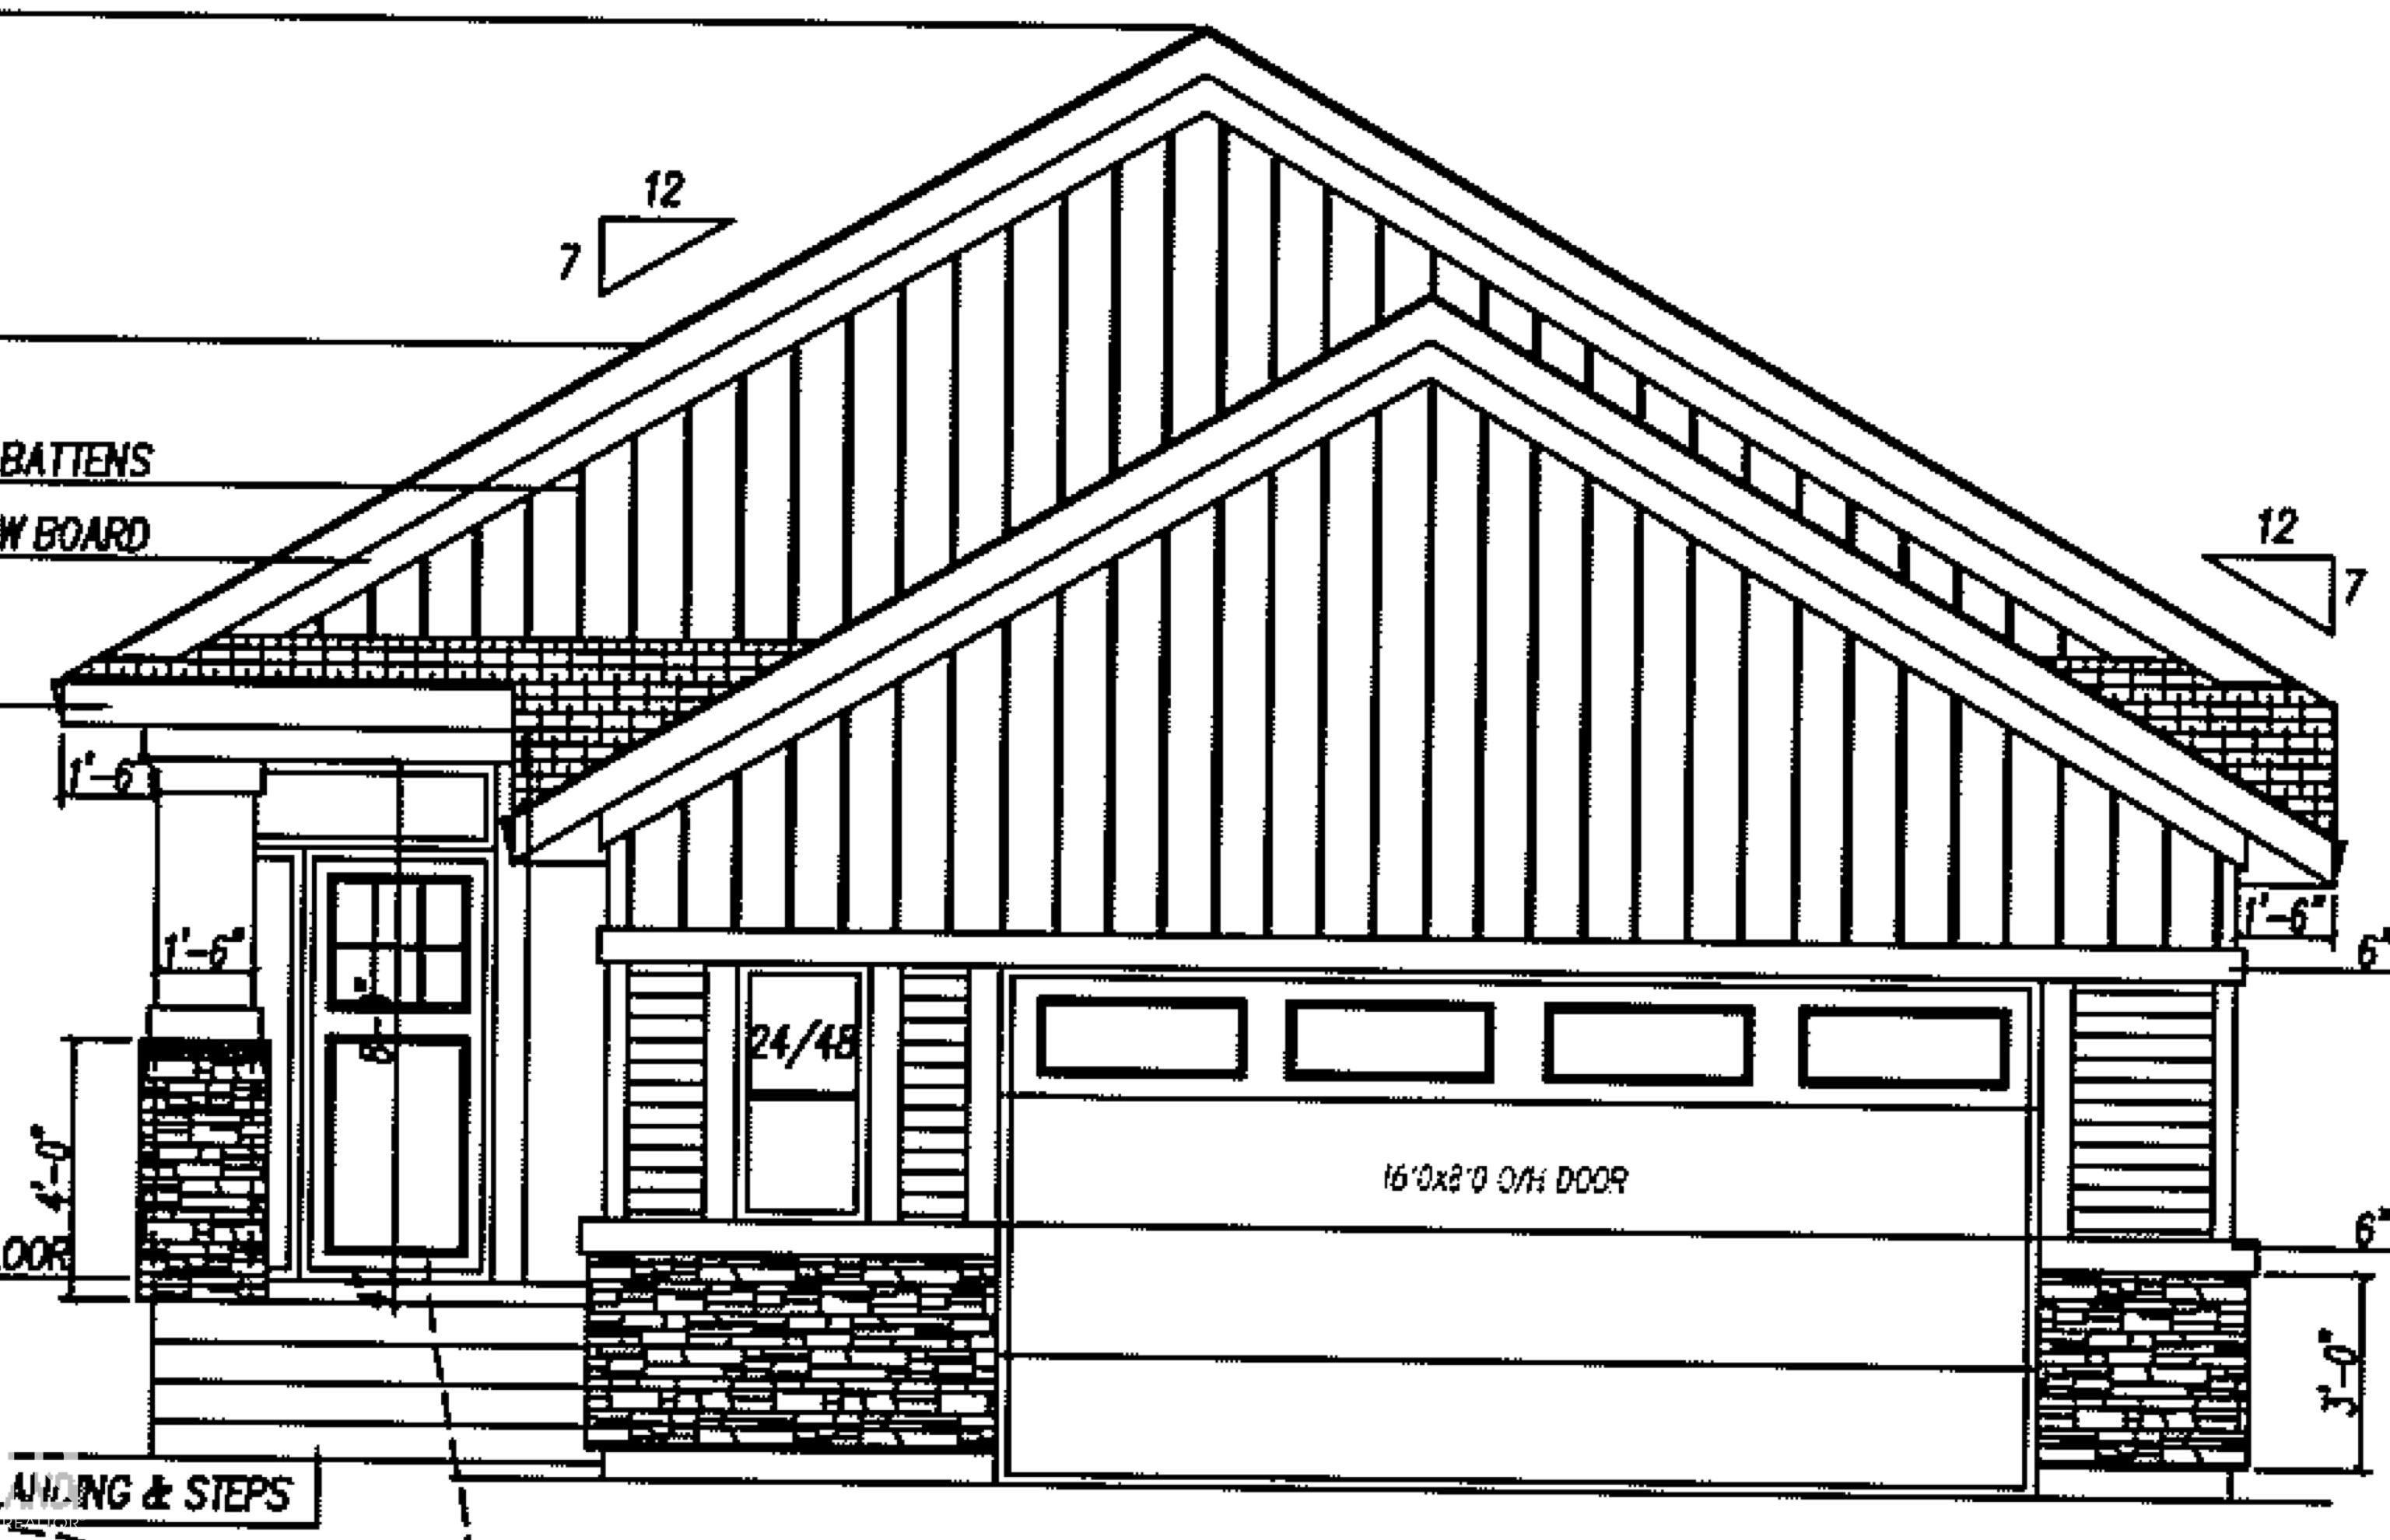
MLS® System #: E4471456
Address: 22 Mockingbird Crescent
Size: 1490 sq. ft.
Days on Website:
ACCESS Days on Website
|
|
|
|
|
|
|
|
|
Courtesy of Johnson Jeff, Johnson Sandy of Realty Focus
|
|
|
|
|
|
|
|
 |
|
|
|
|
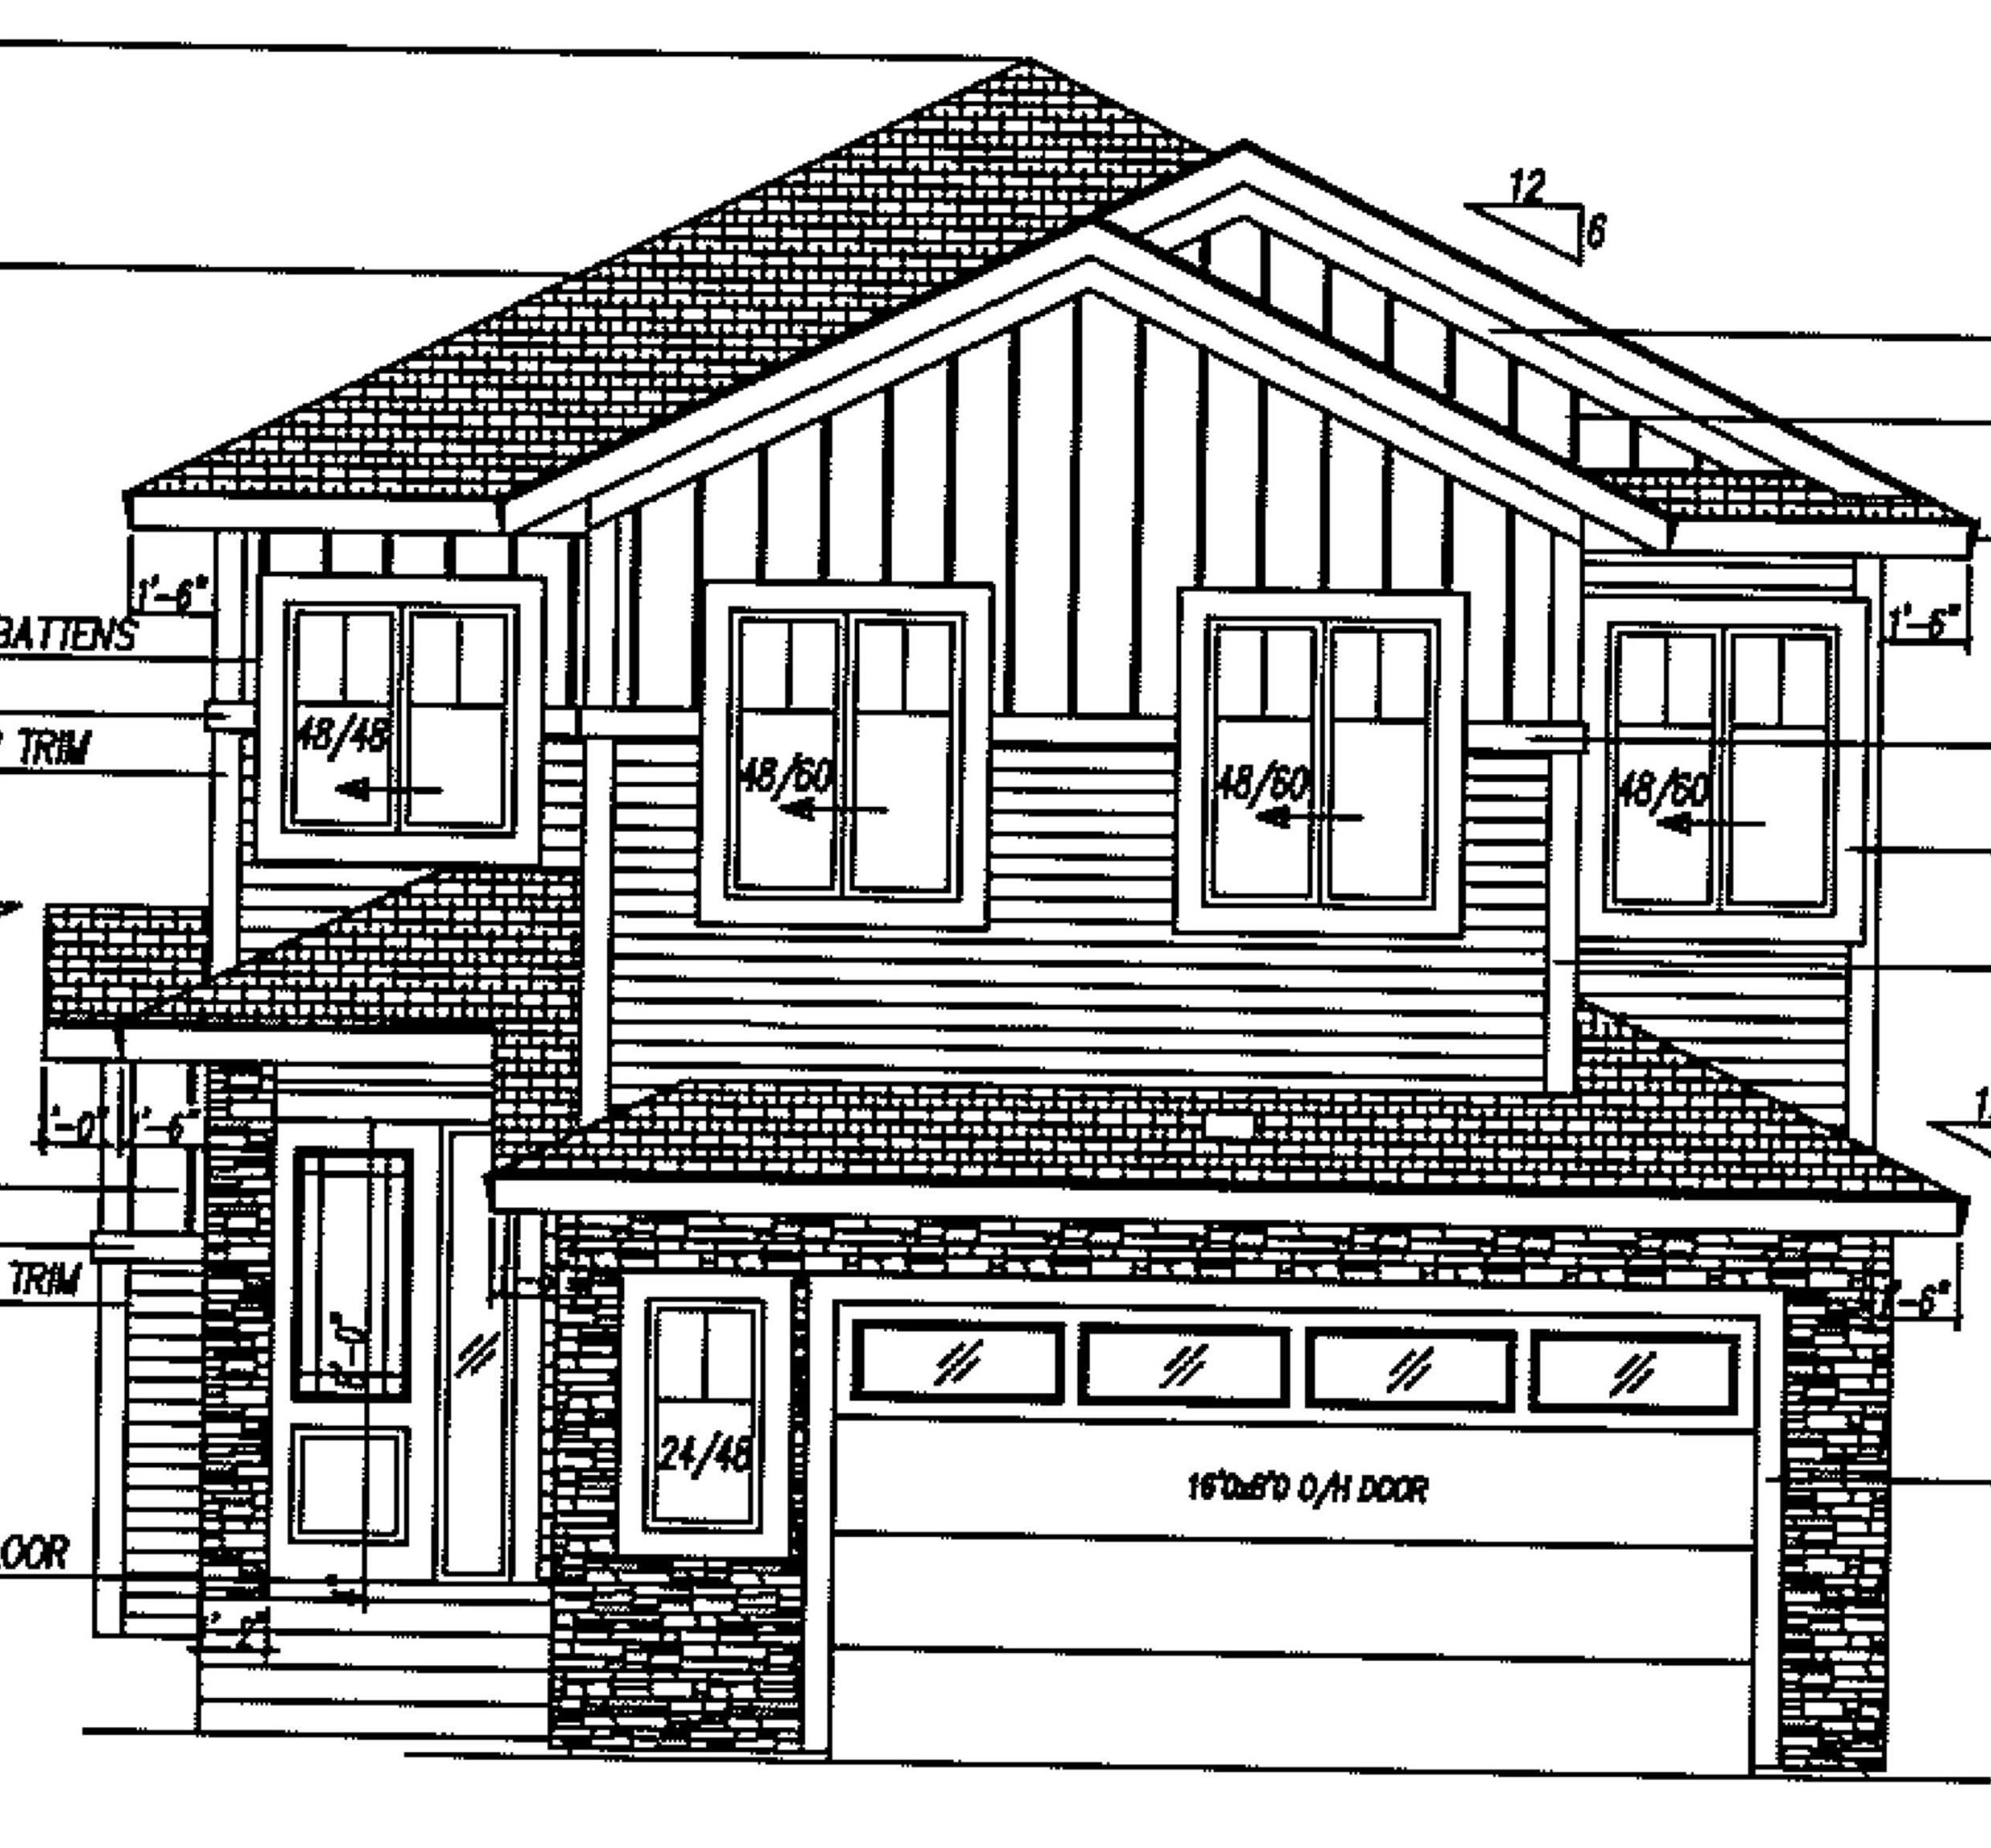
MLS® System #: E4476711
Address: 97 Mockingbird Crescent
Size: 2272 sq. ft.
Days on Website:
ACCESS Days on Website
|
|
|
|
|
|
|
|
|
Courtesy of Kolte Himanshu, Randhawa Kabir of Royal LePage Noralta Real Estate
|
|
|
|
|
|
|
|
 |
|
|
|
|
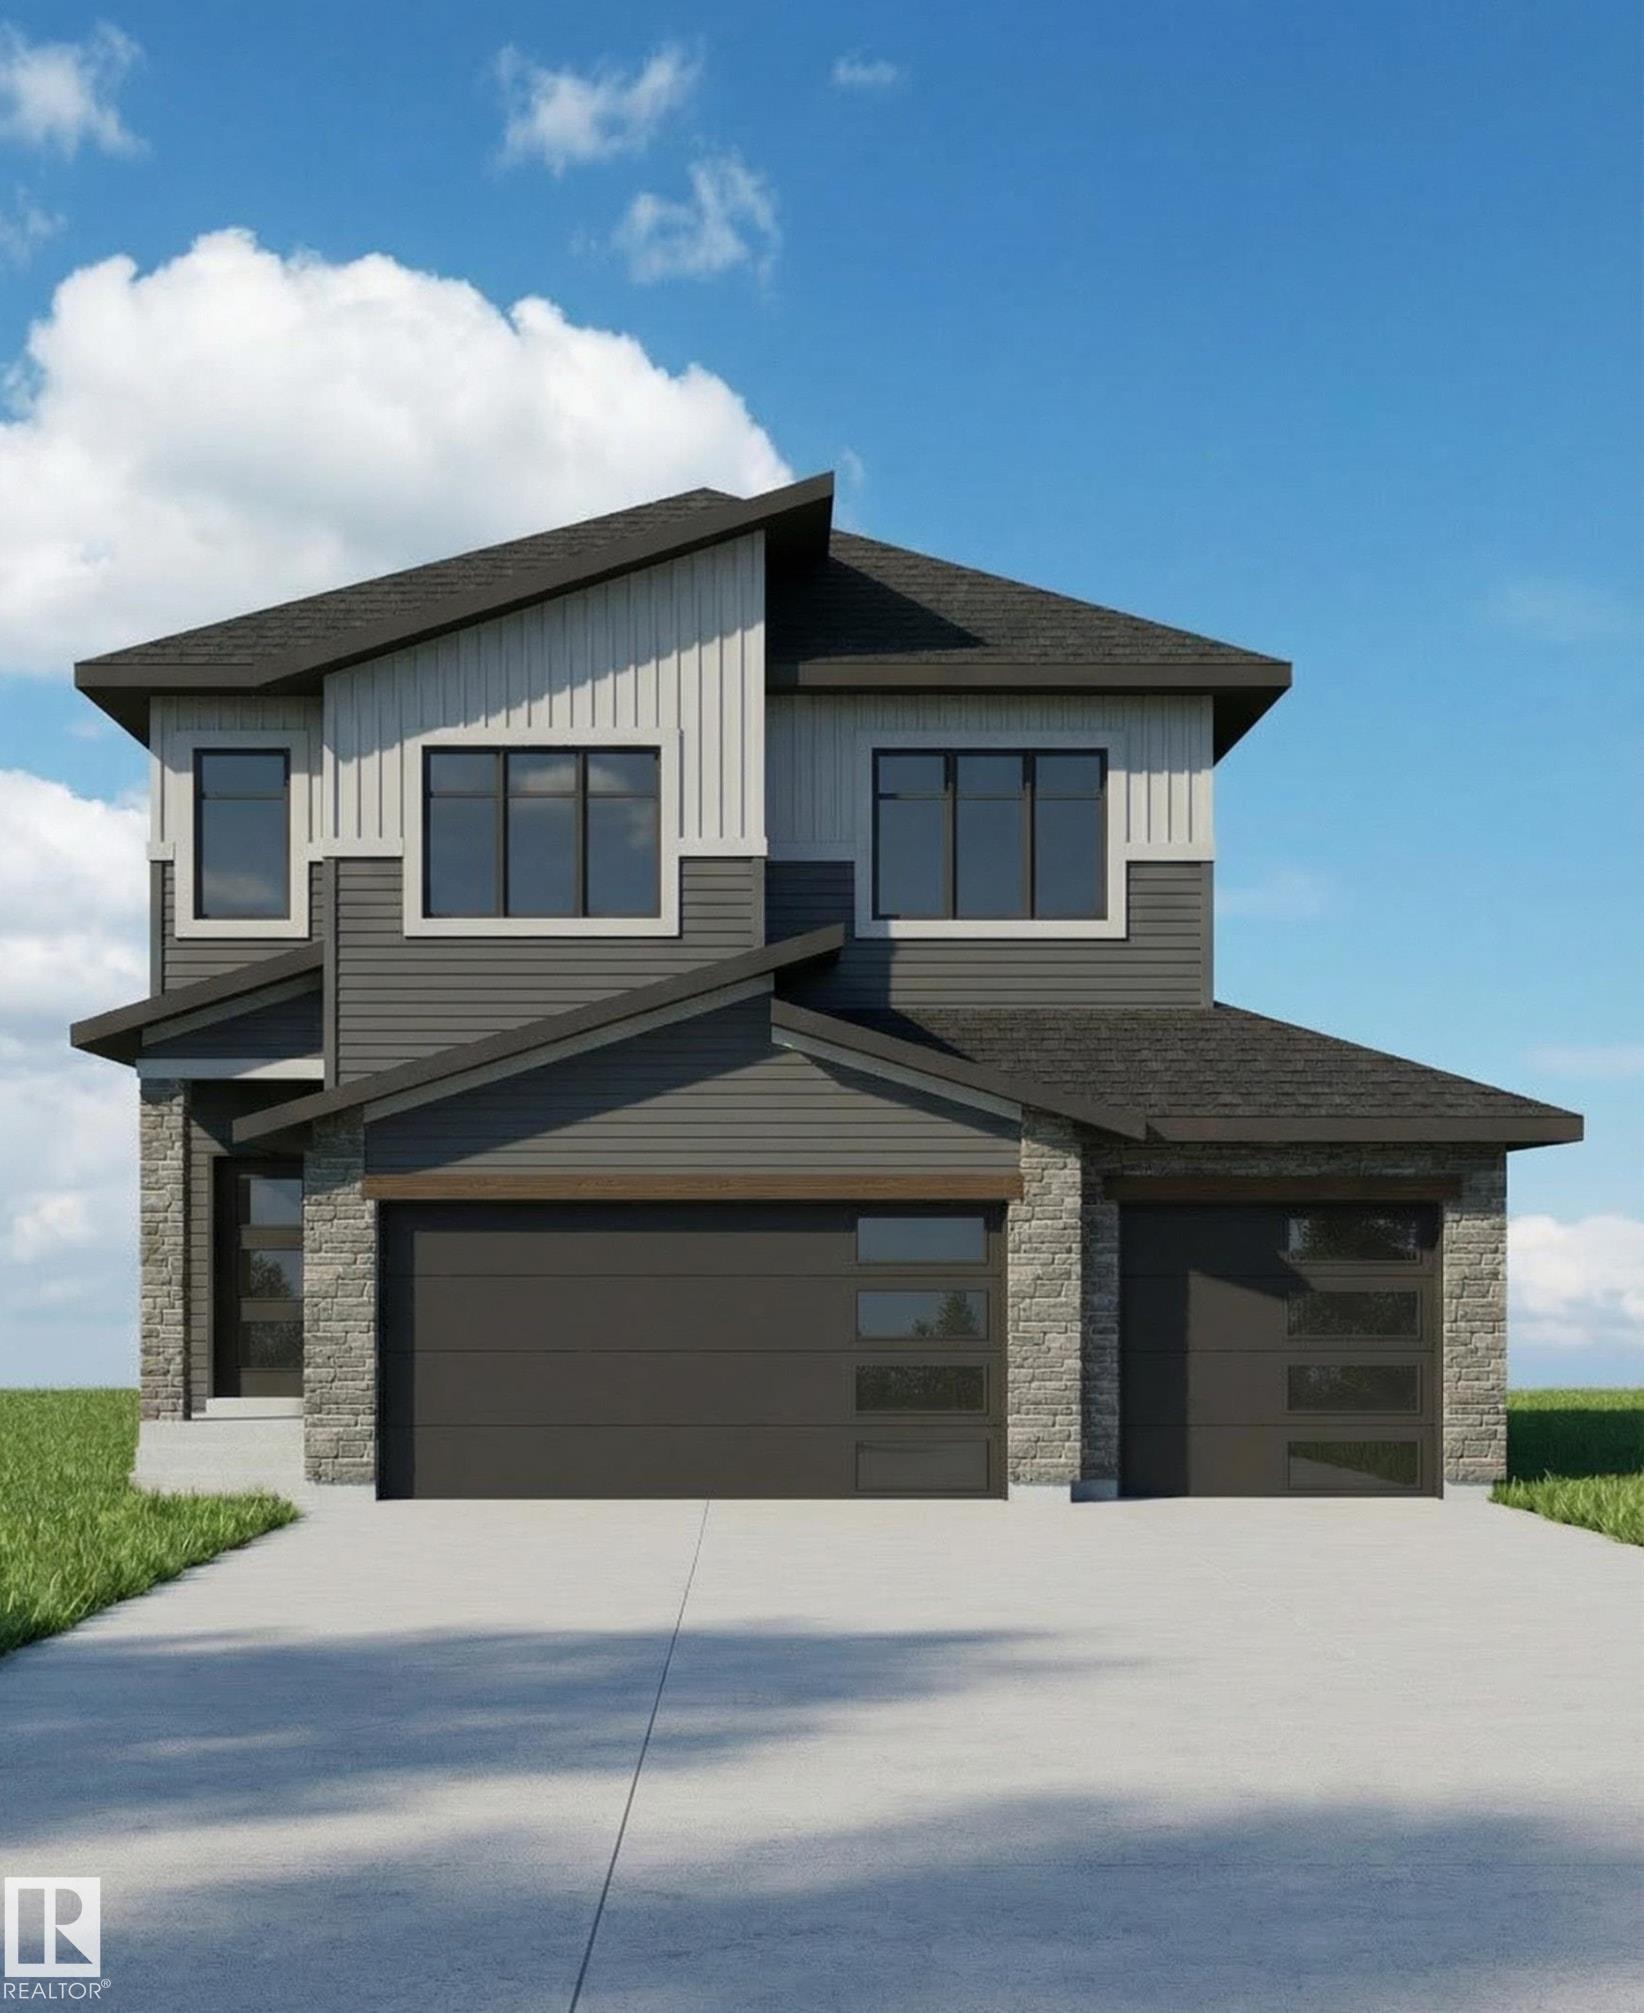
MLS® System #: E4497510
Address: 74 Mockingbird Crescent
Size: 2149 sq. ft.
Days on Website:
ACCESS Days on Website
|
|
|
|
|
|
|
|
|
Courtesy of Kolte Himanshu, Randhawa Kabir of Royal LePage Noralta Real Estate
|
|
|
|
|
|
|
|
 |
|
|
|
|
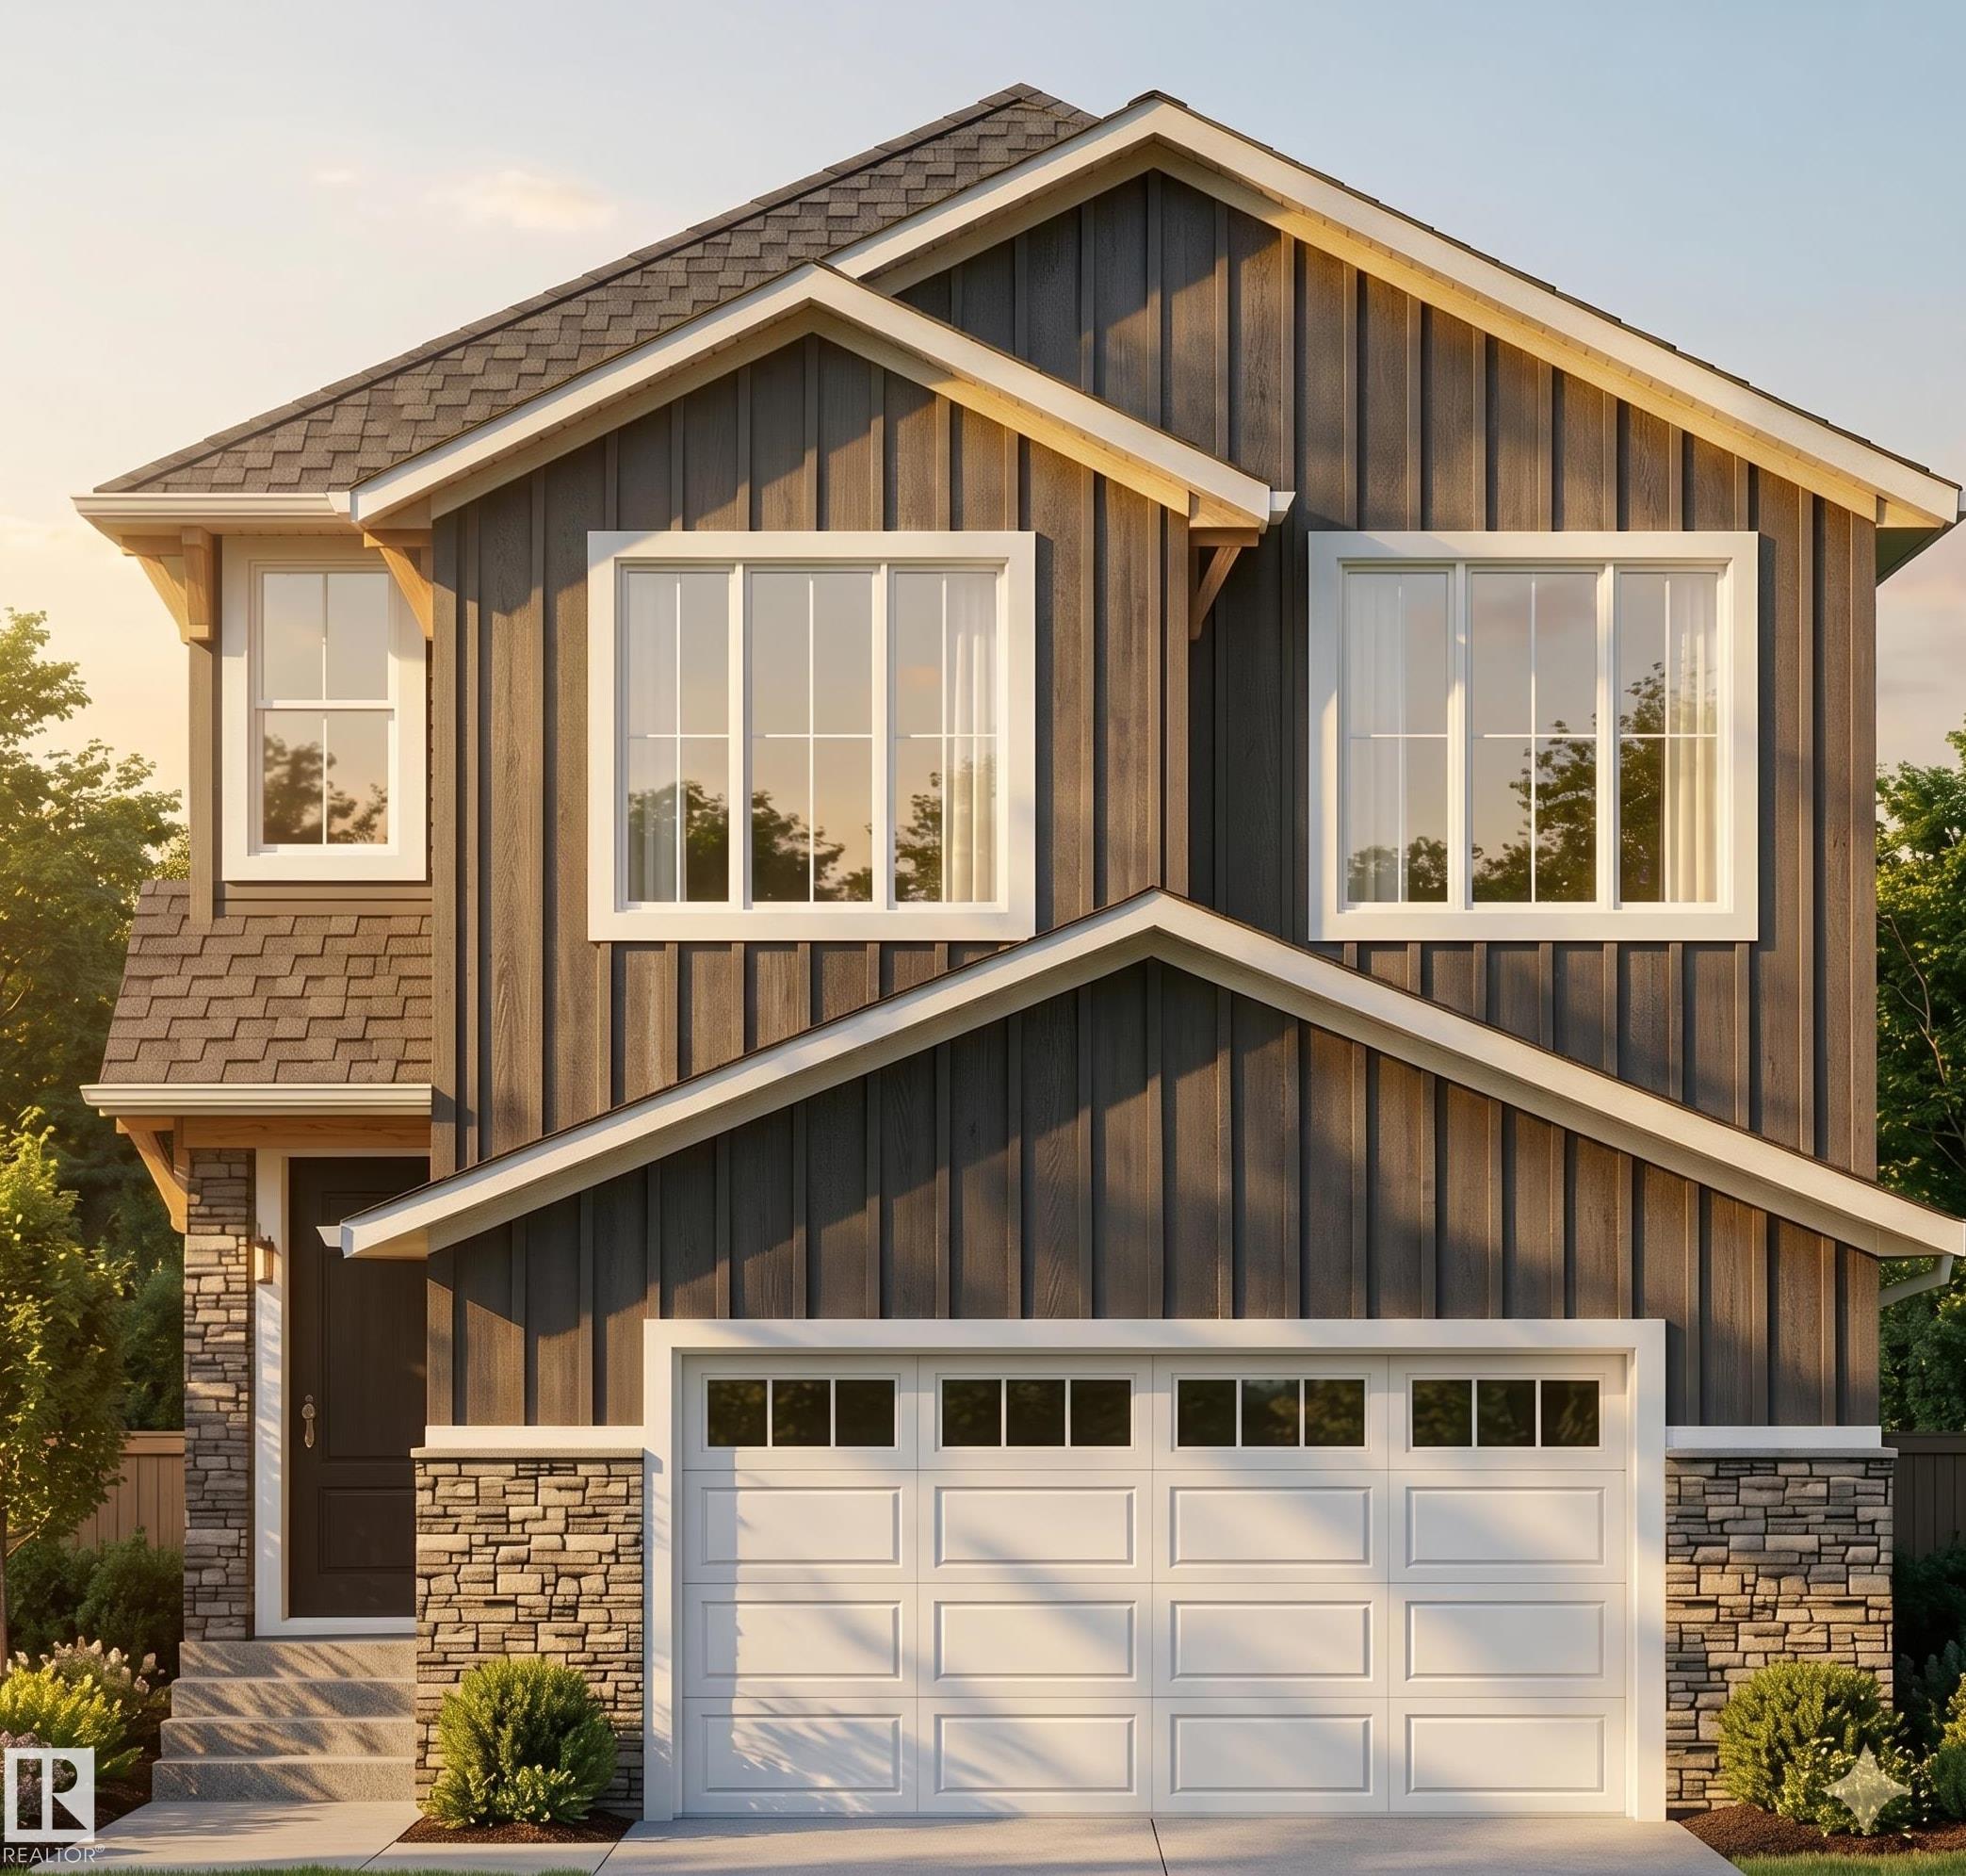
MLS® System #: E4486731
Address: 53 Mockingbird Cres
Size: 2474 sq. ft.
Days on Website:
ACCESS Days on Website
|
|
|
|
|
|
|
|
|
Courtesy of D'Amour Nataliia of Century 21 Quantum Realty
|
|
|
|
|
|
|
|
 |
|
|
|
|
|
|
|
|
|
|
Courtesy of Kolte Himanshu, Randhawa Kabir of Royal LePage Noralta Real Estate
|
|
|
|
|
|
|
|
 |
|
|
|
|
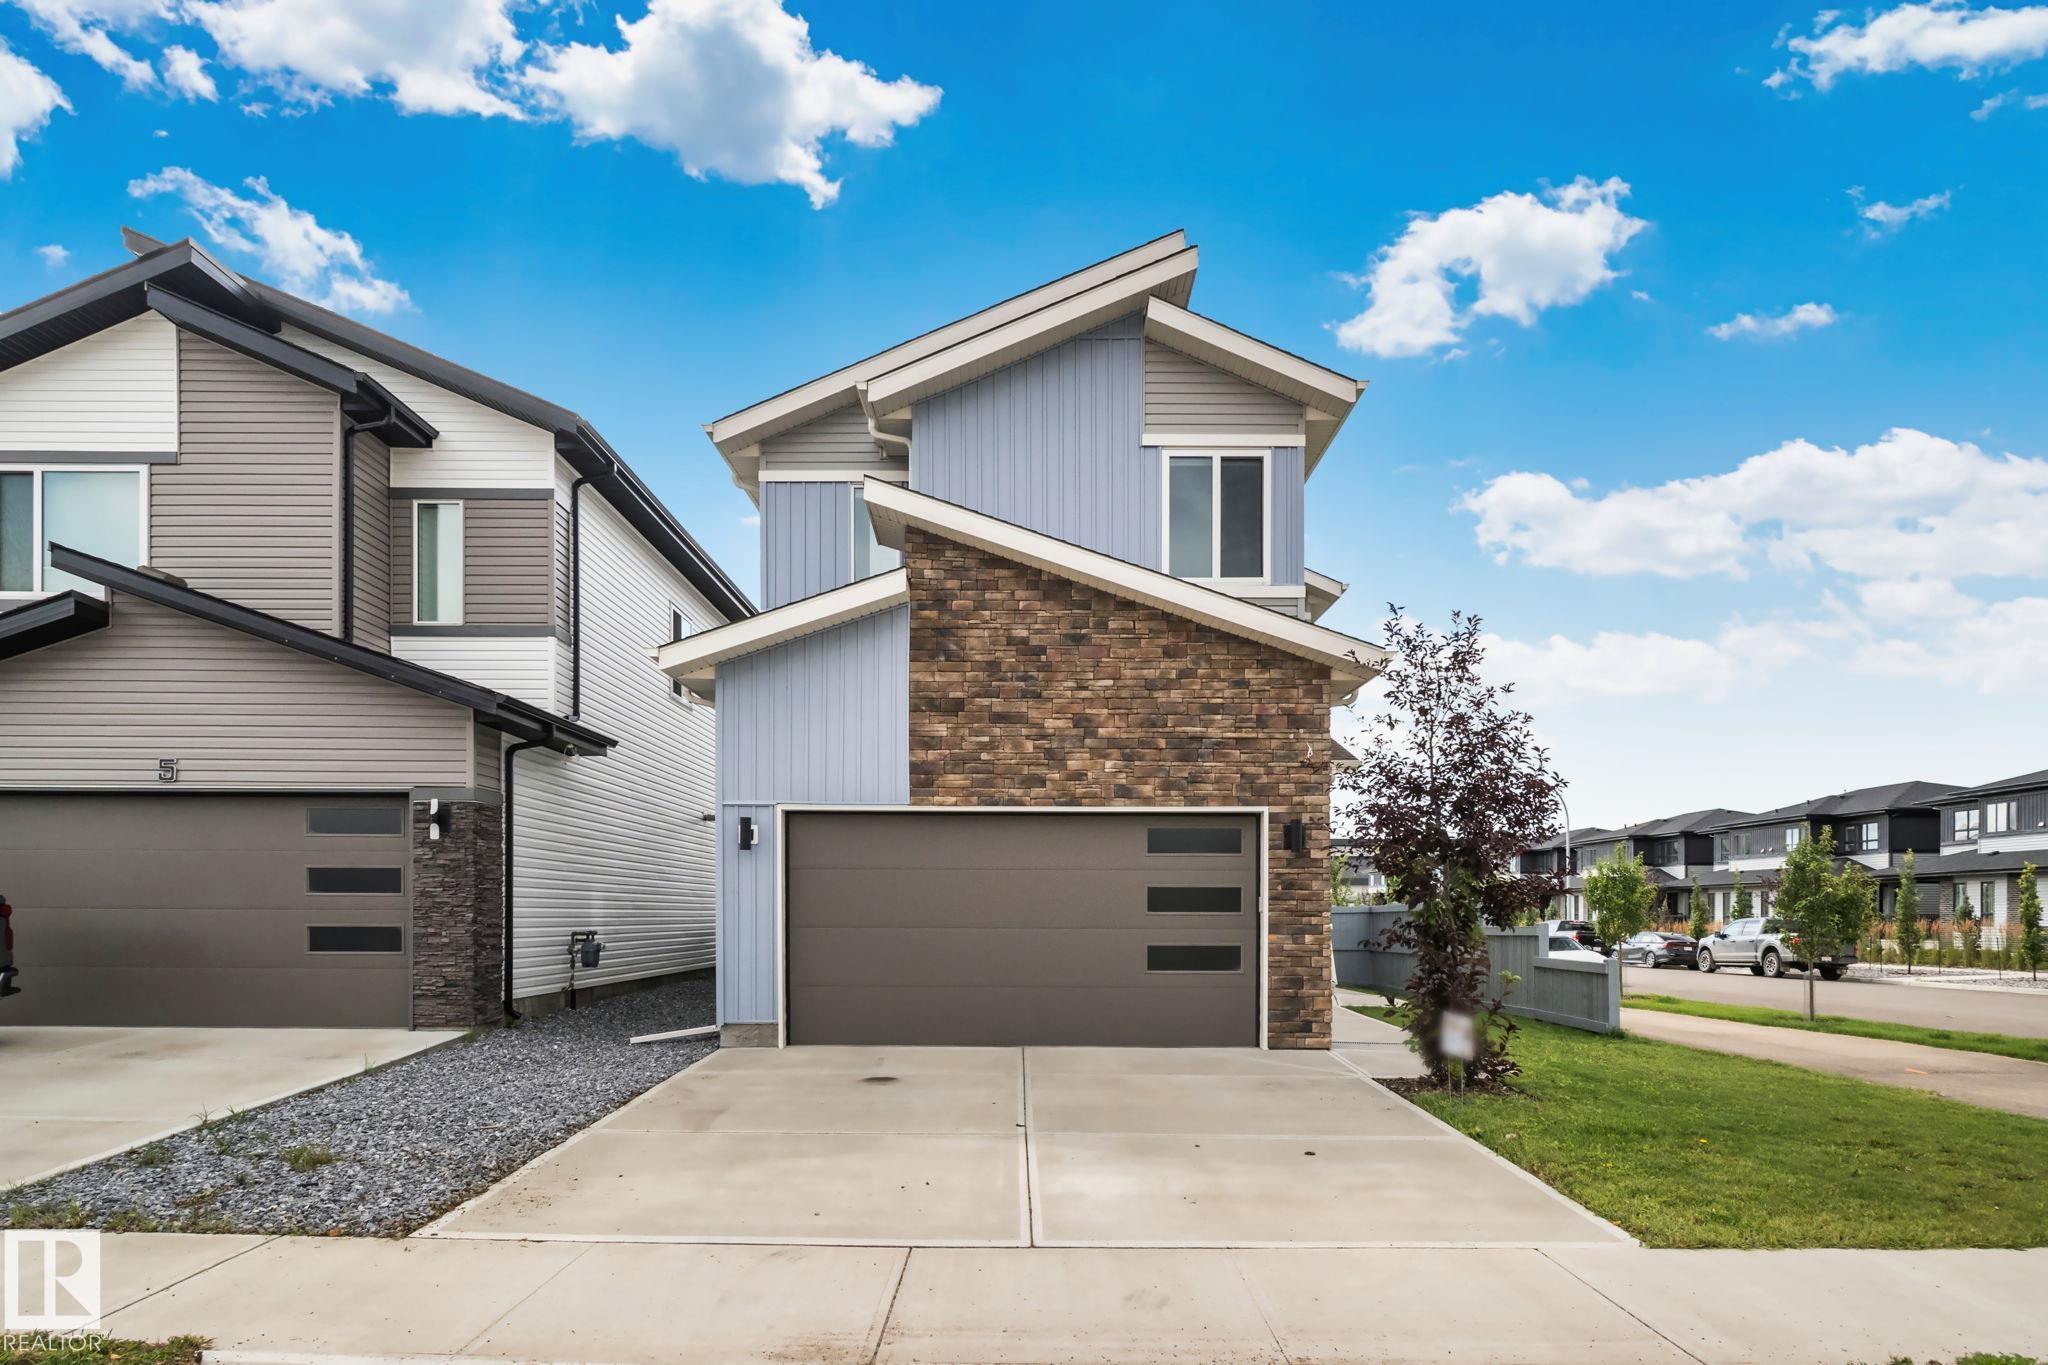
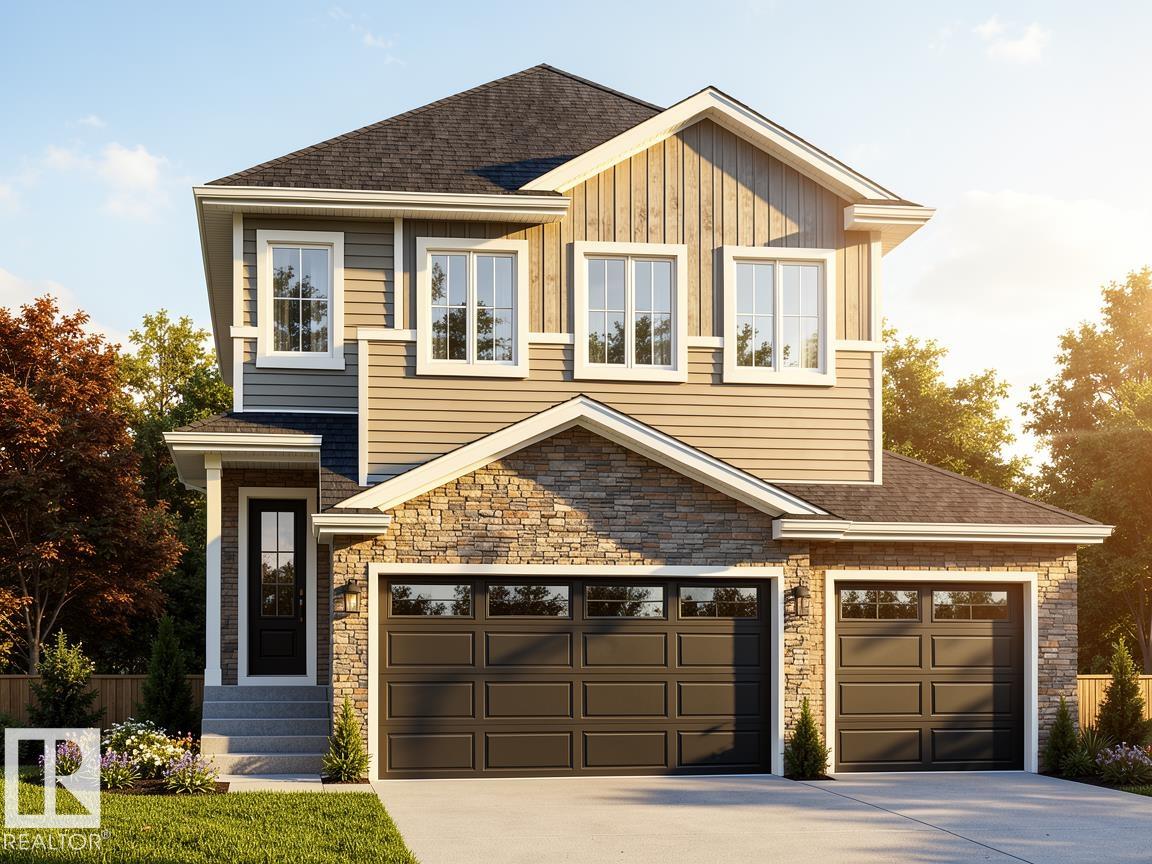
MLS® System #: E4497529
Address: 66 Mockingbird Crescent
Size: 2243 sq. ft.
Days on Website:
ACCESS Days on Website
|
|
|
|
|
|
|
|
|
Courtesy of Johnson Jeff, Johnson Sandy of Realty Focus
|
|
|
|
|
|
|
|
 |
|
|
|
|
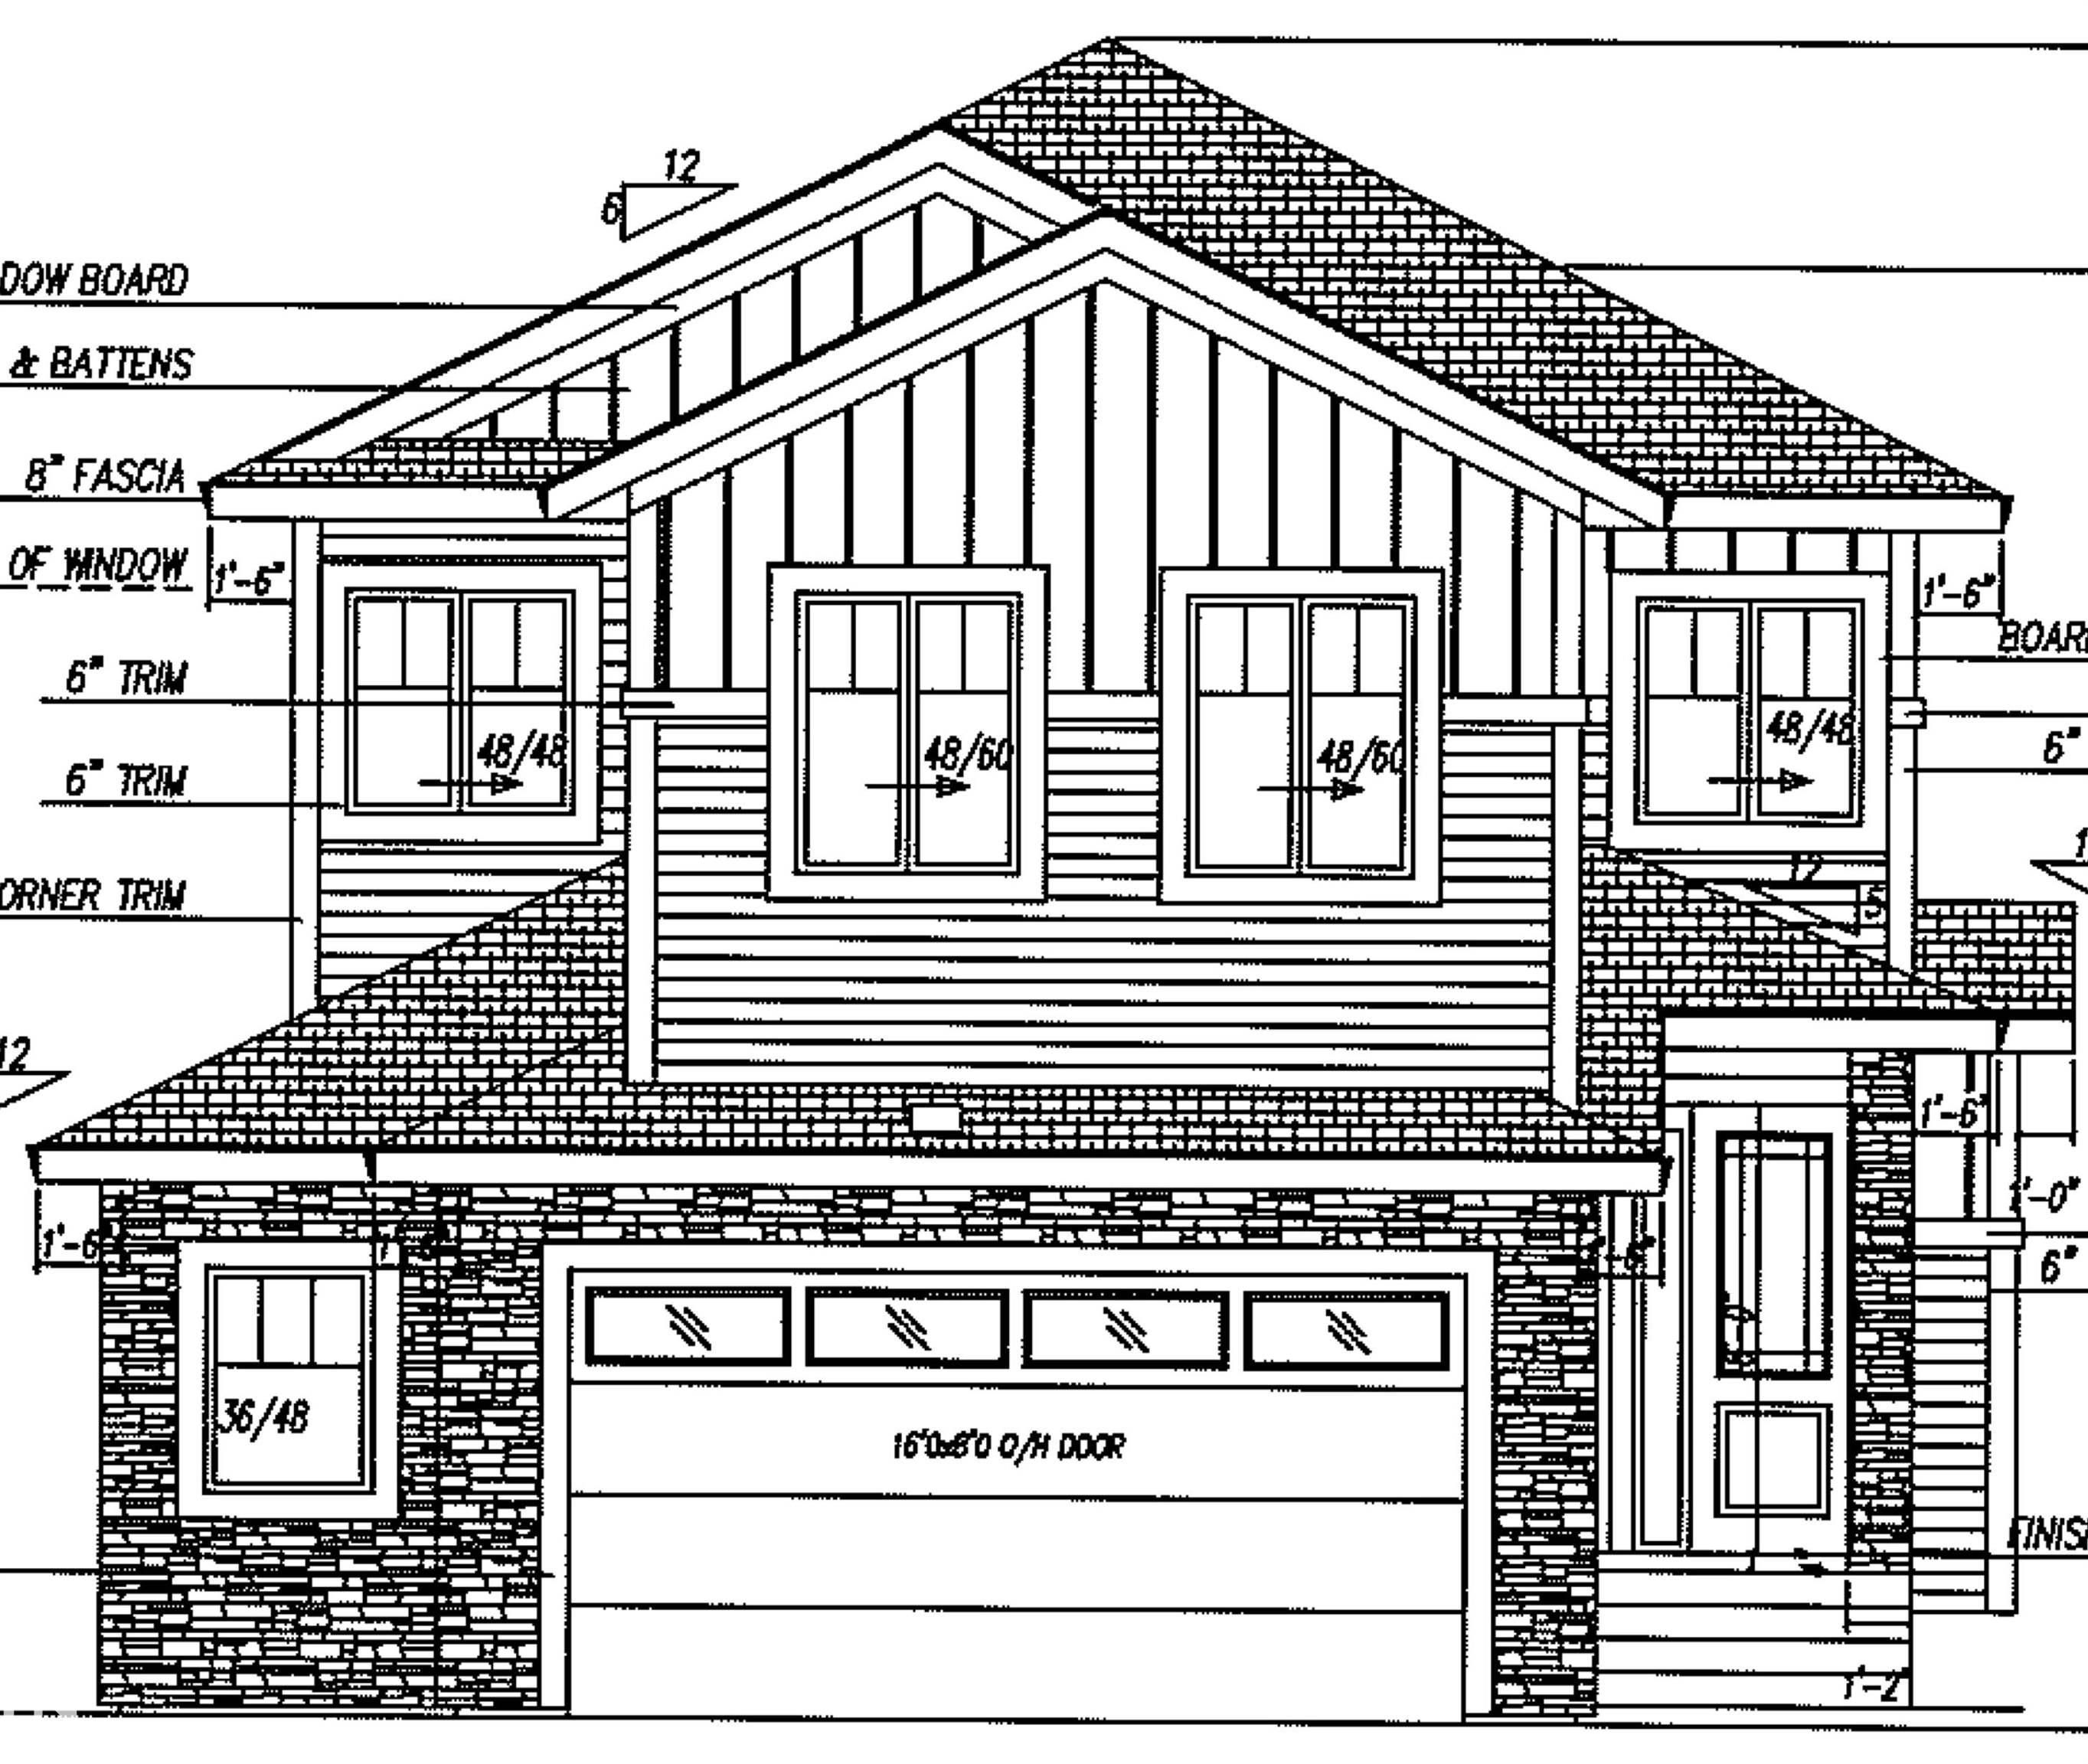
MLS® System #: E4489730
Address: 2 Mockingbird Crescent
Size: 2508 sq. ft.
Days on Website:
ACCESS Days on Website
|
|
|
|
|
|
|
|
|
Courtesy of Johnson Jeff, Johnson Sandy of Realty Focus
|
|
|
|
|
|
|
|
 |
|
|
|
|
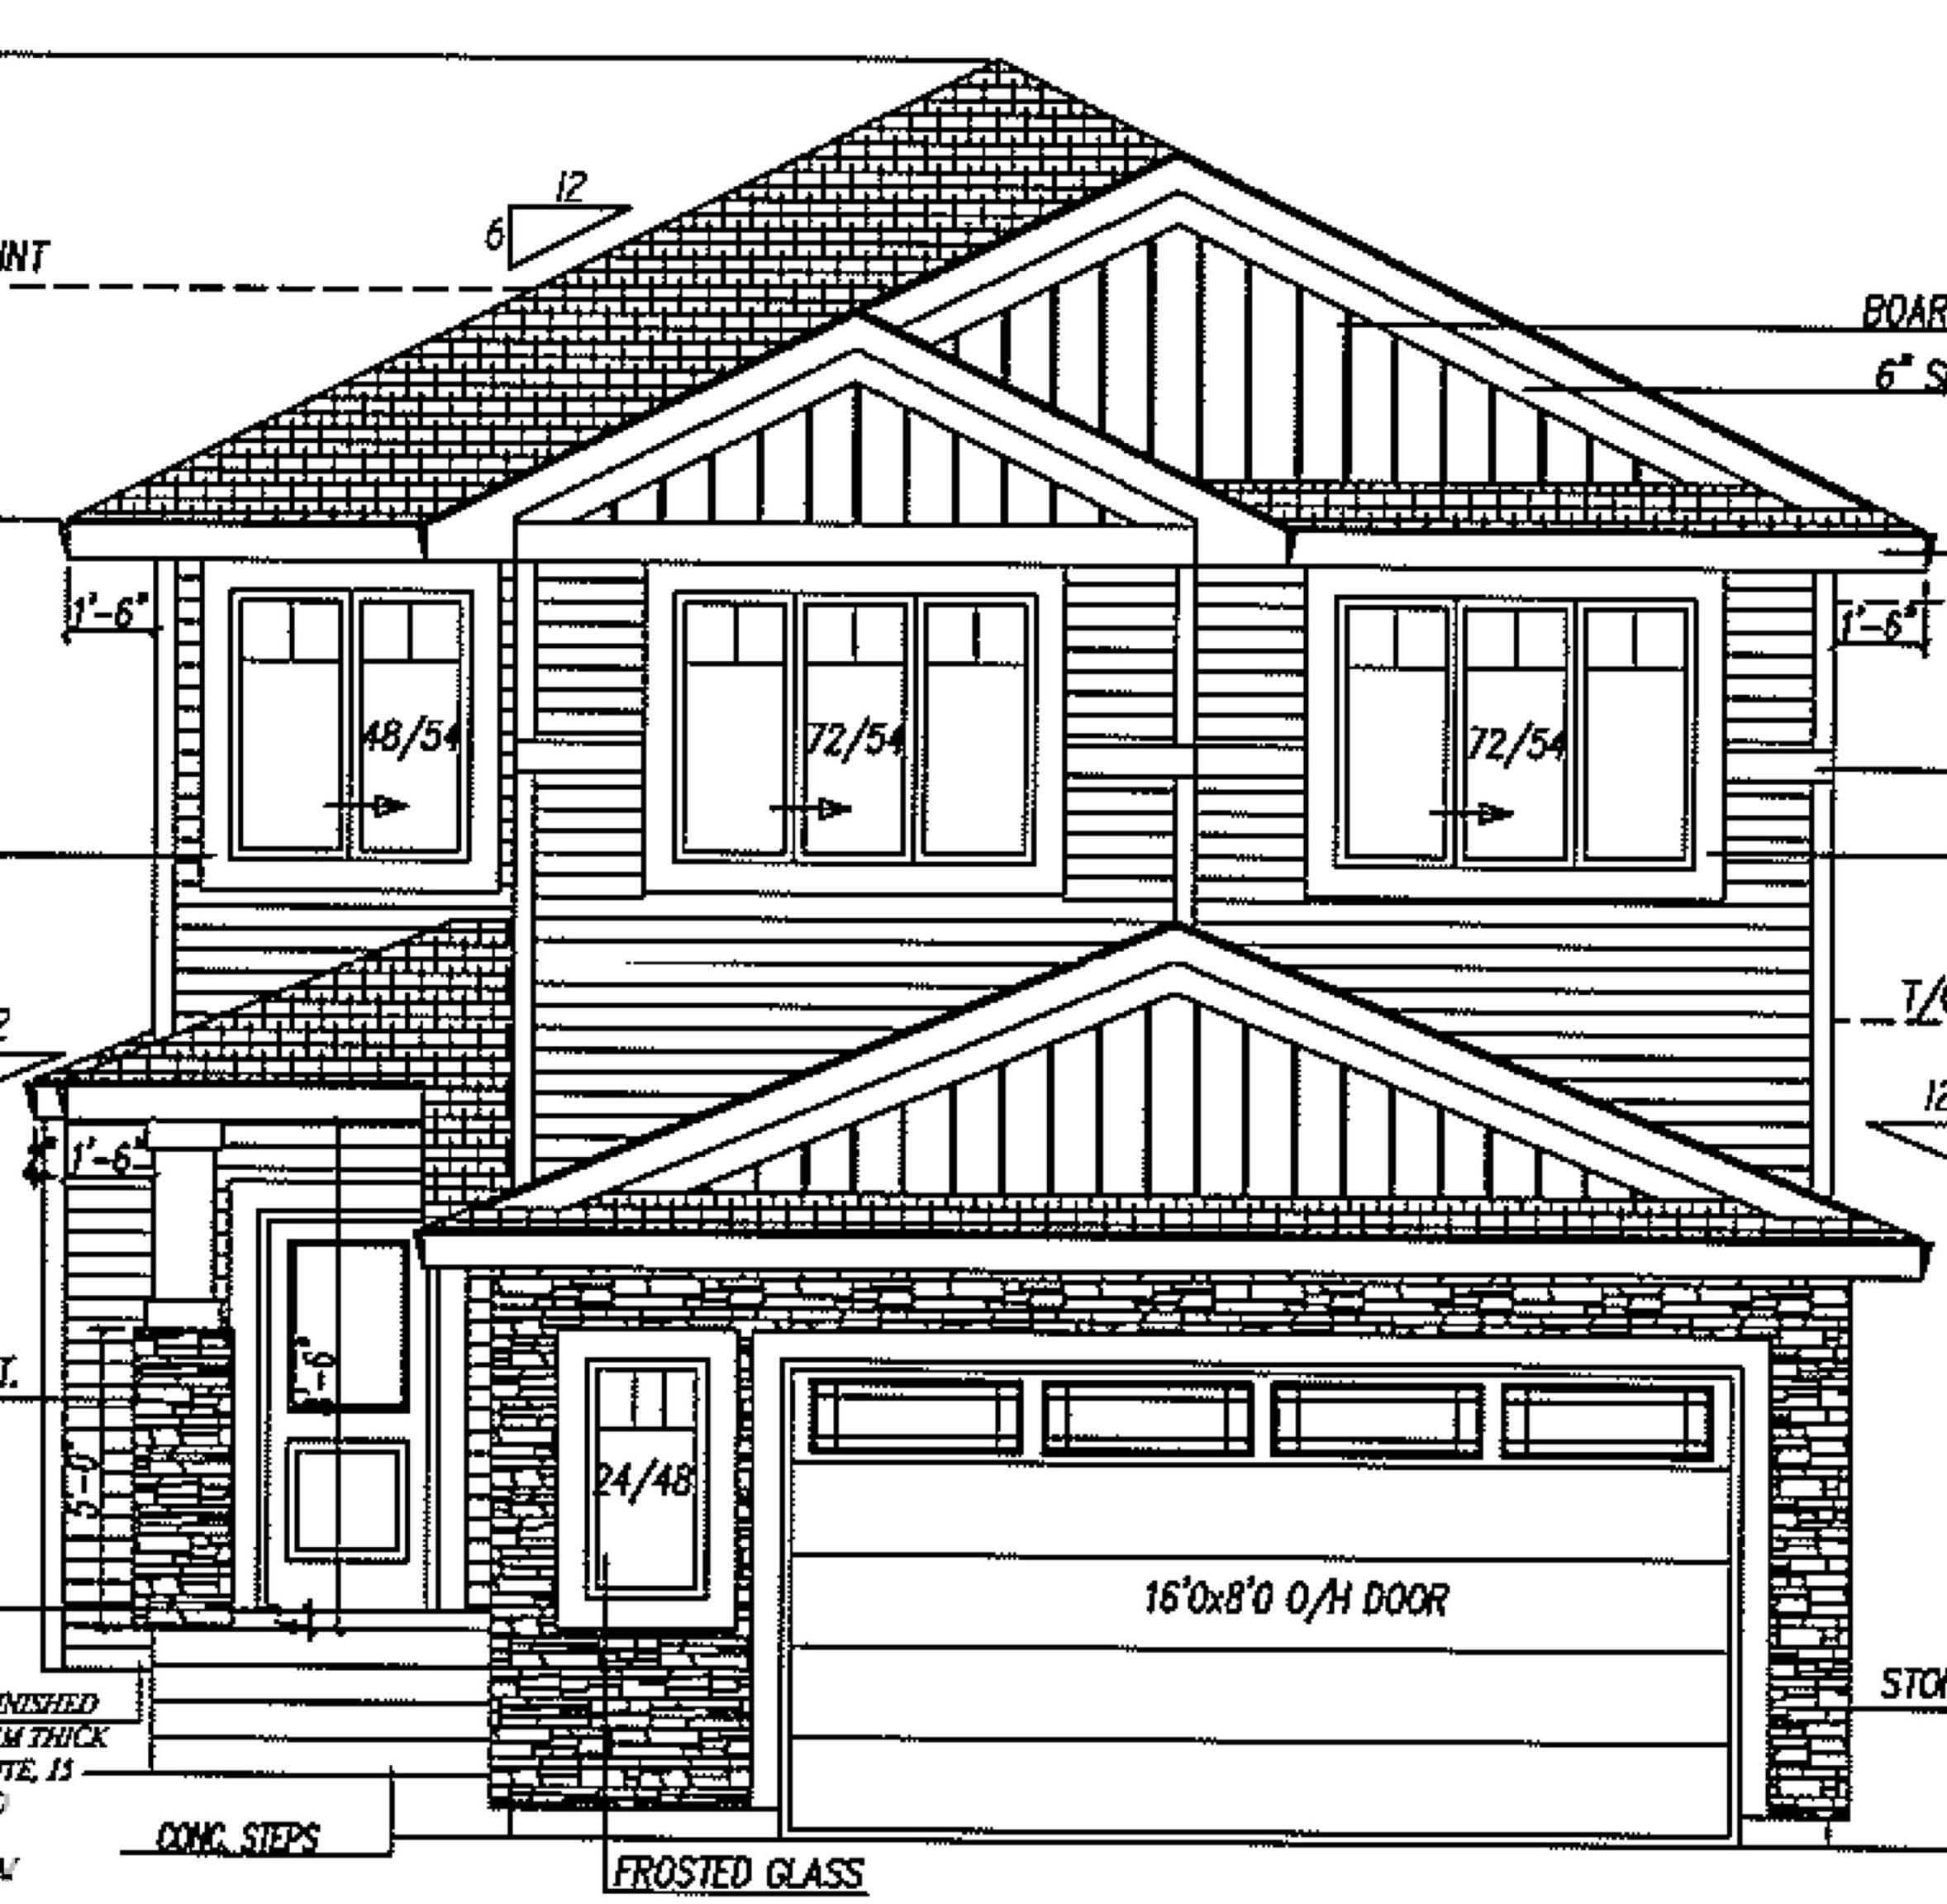
MLS® System #: E4503431
Address: 21 Marigold Avenue
Size: 2562 sq. ft.
Days on Website:
ACCESS Days on Website
|
|
|
|
|
|
|
|
|
Courtesy of Baker Timothy of RE/MAX Edge Realty
|
|
|
|
|
|
|
|
 |
|
|
|
|
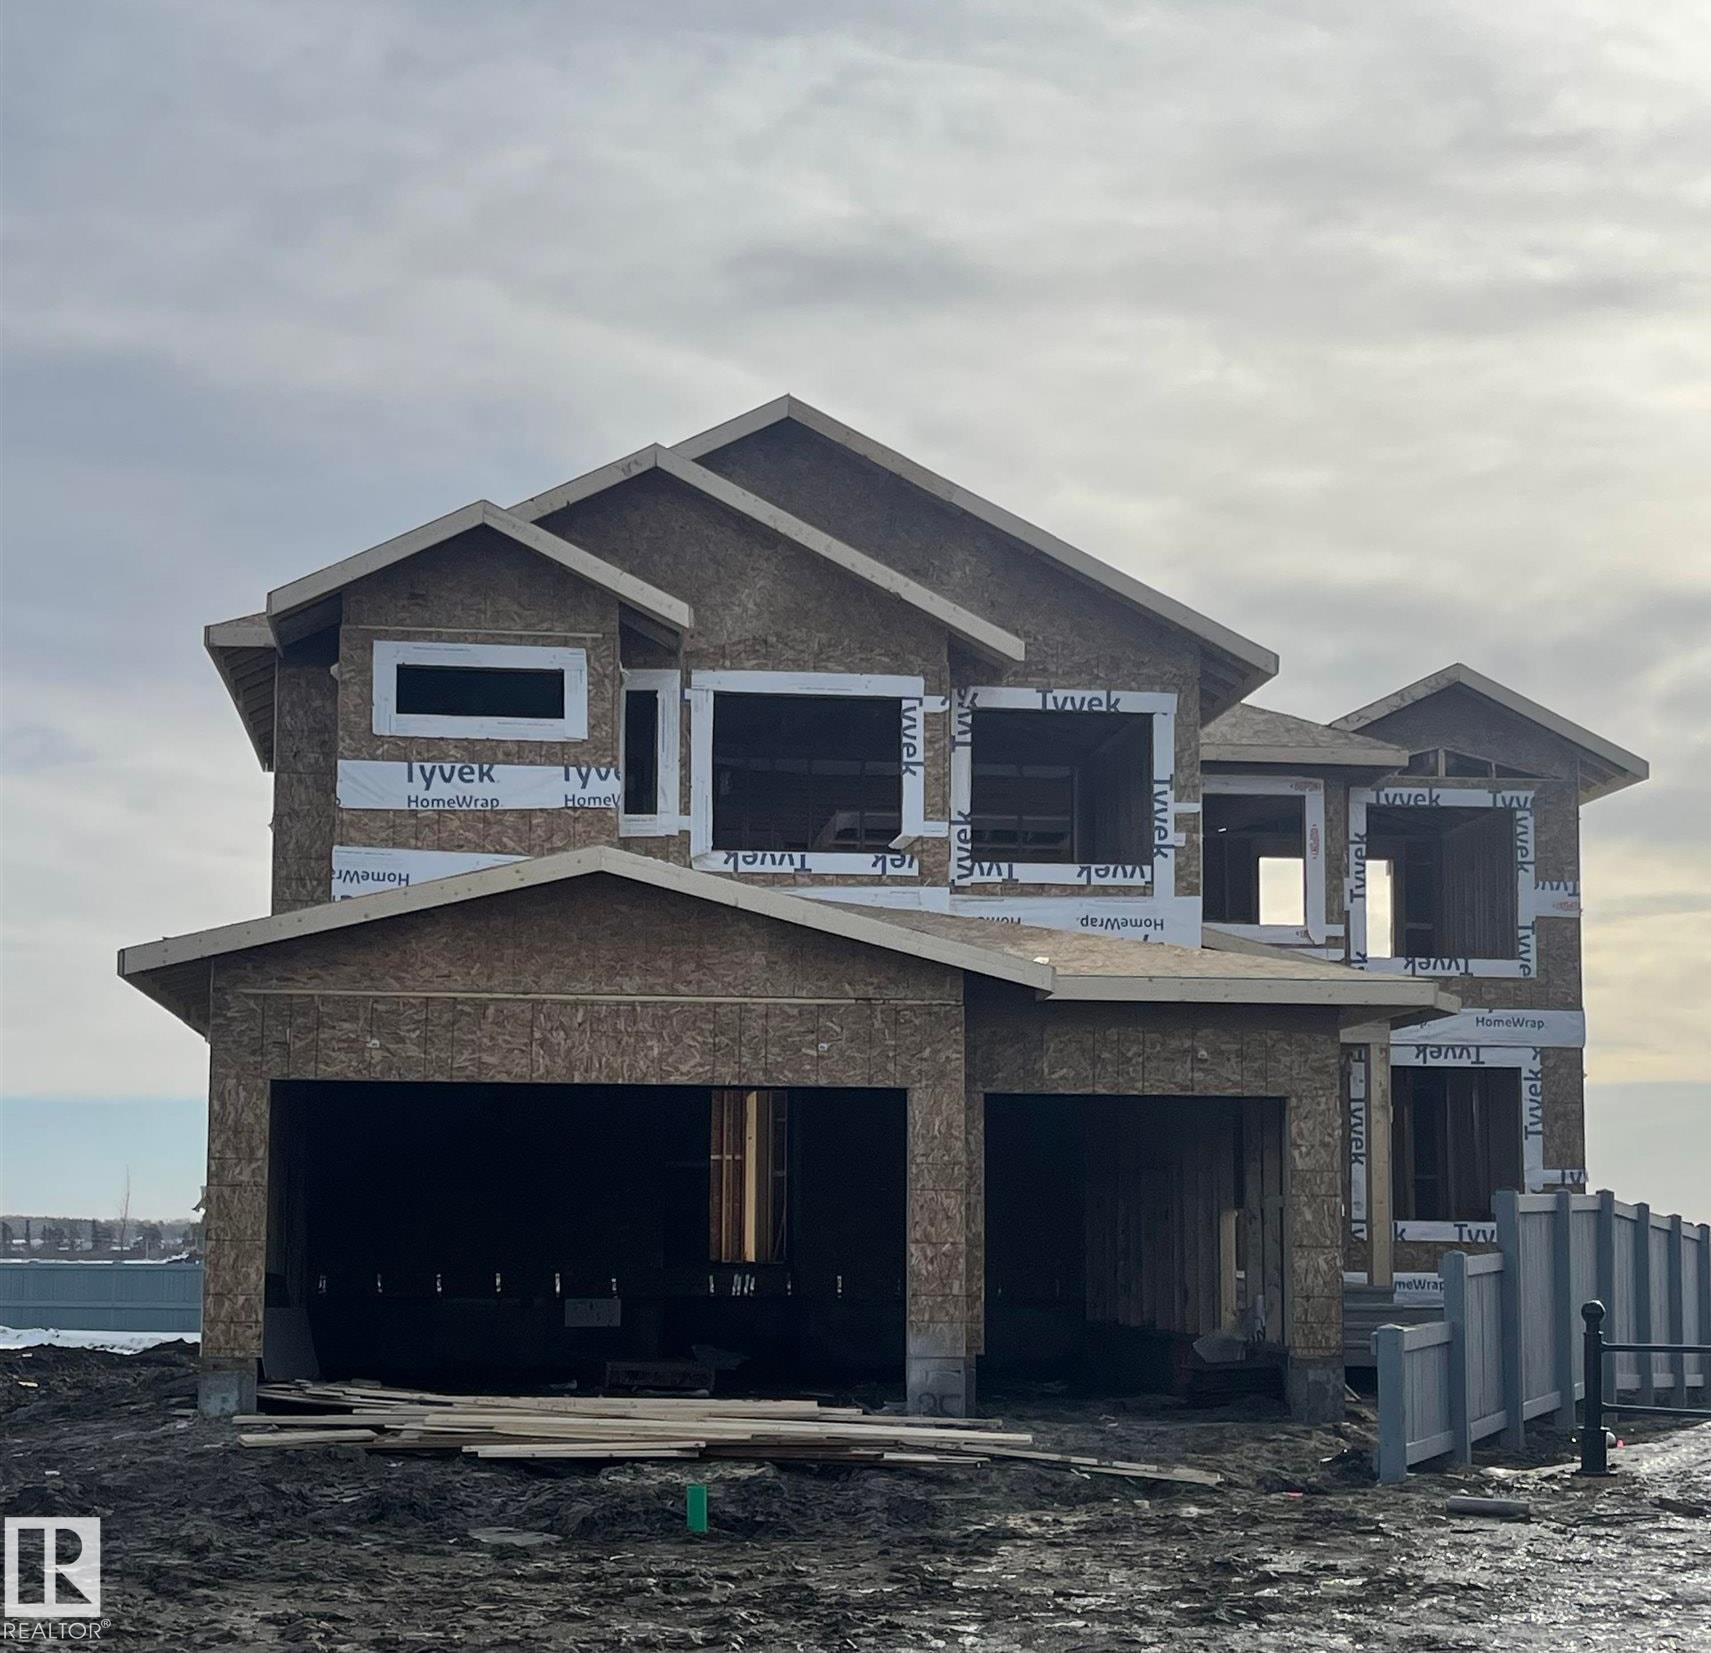
MLS® System #: E4473595
Address: 18 Owl Ridge Close
Size: 2511 sq. ft.
Days on Website:
ACCESS Days on Website
|
|
|
|
|
|
|
|


 Why Sell With Me