tel: 780-963-4004

Agent Photo

»real estate from darcy torhjelm


Your search has found 67 properties.
Data Last Updated September 22, 2026, 2:48 am
Condo: 15 - Residential: 52

1 2 3 Next >>
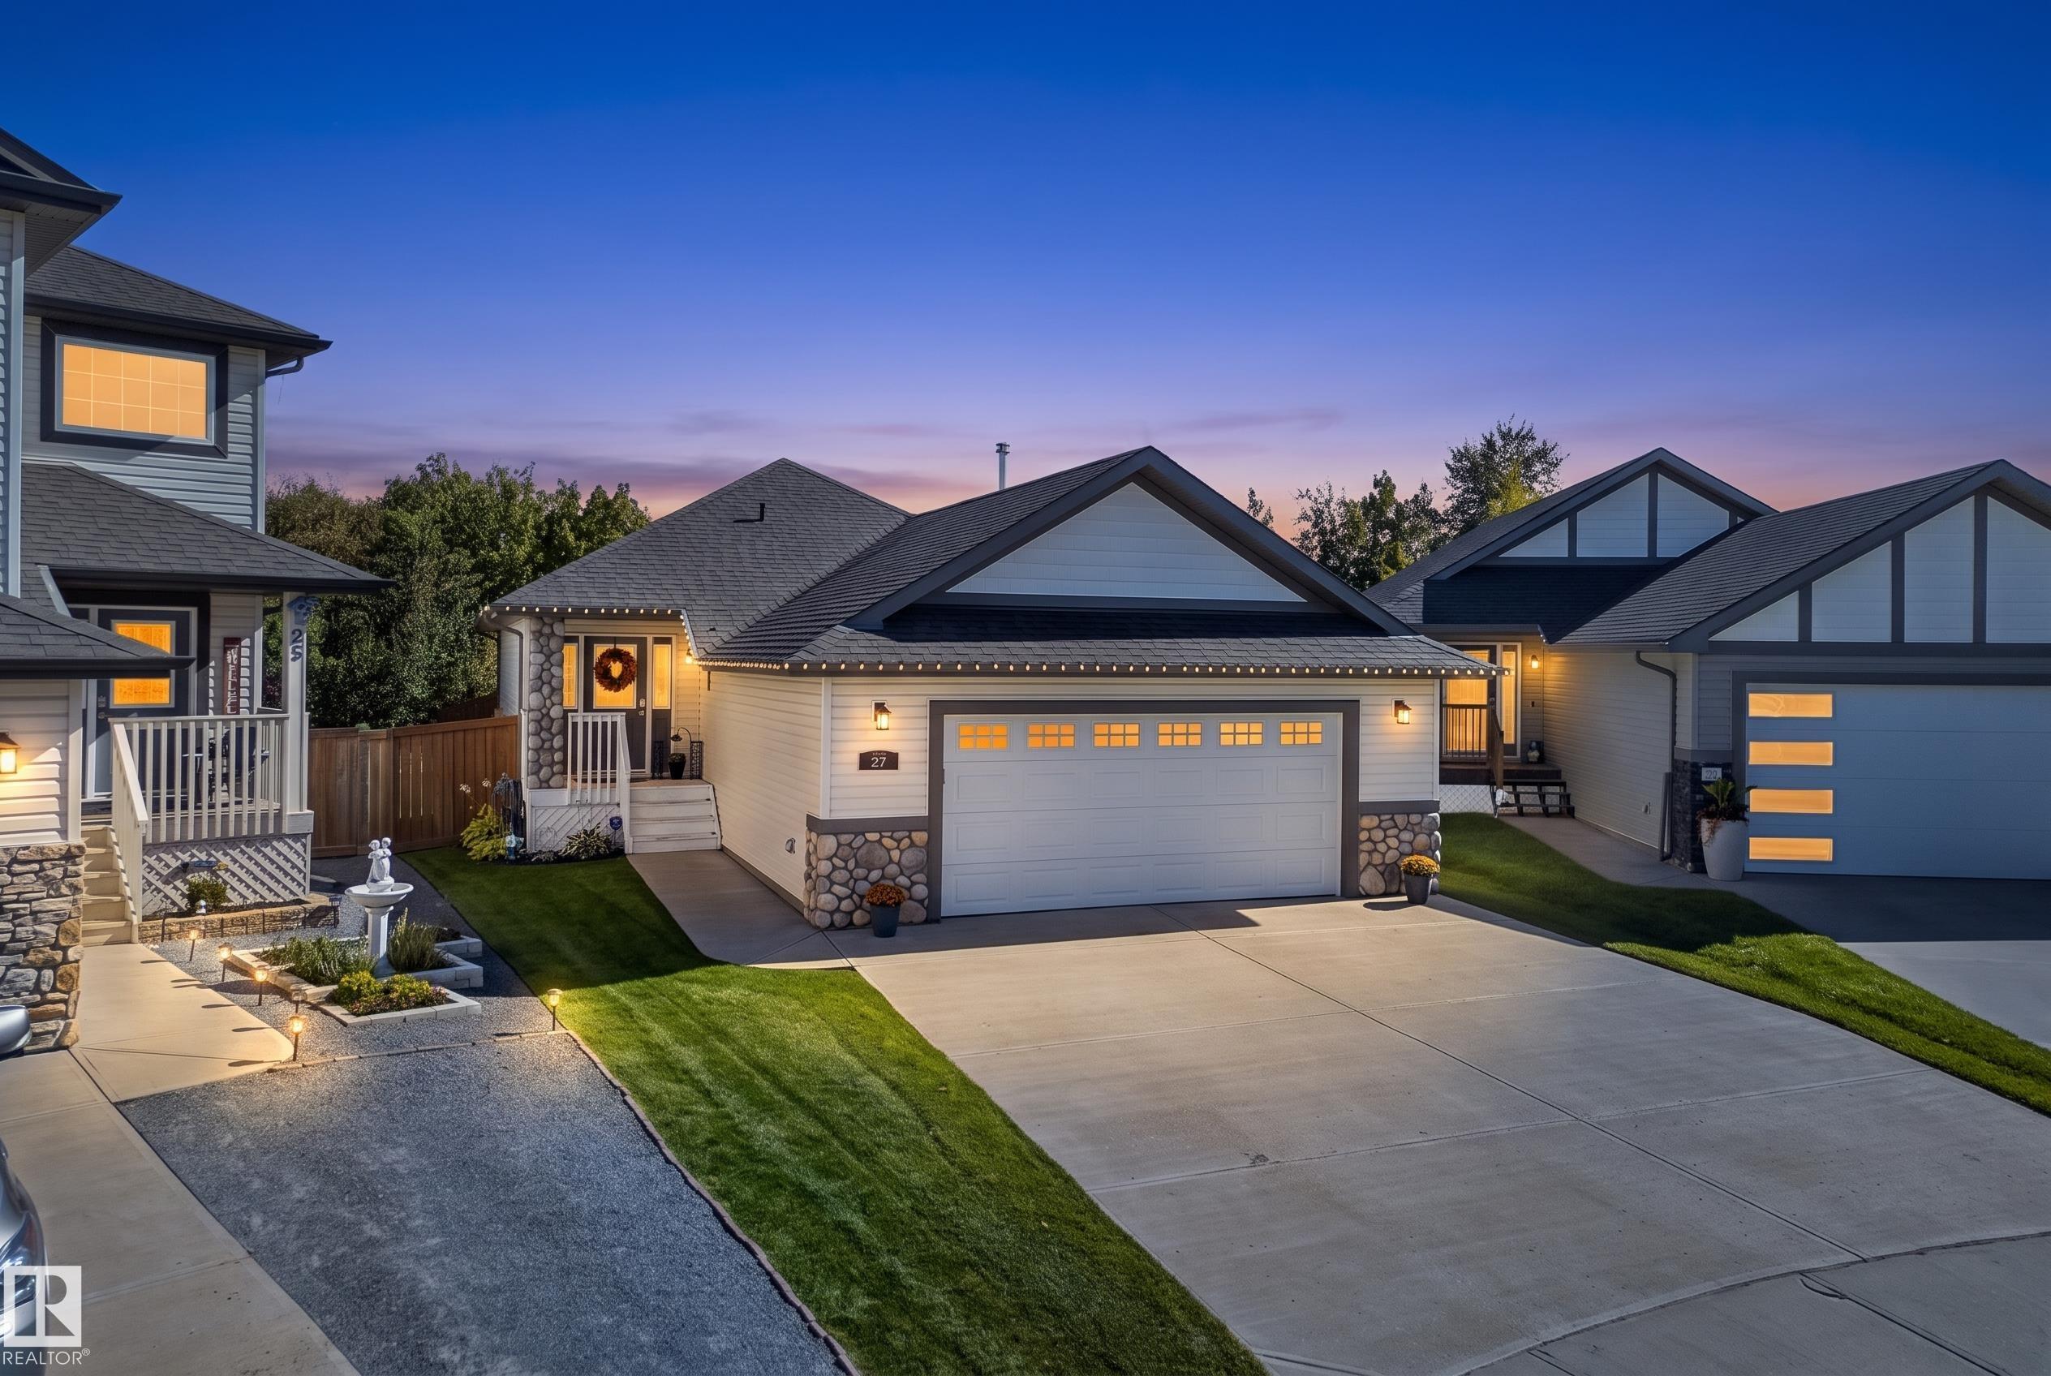
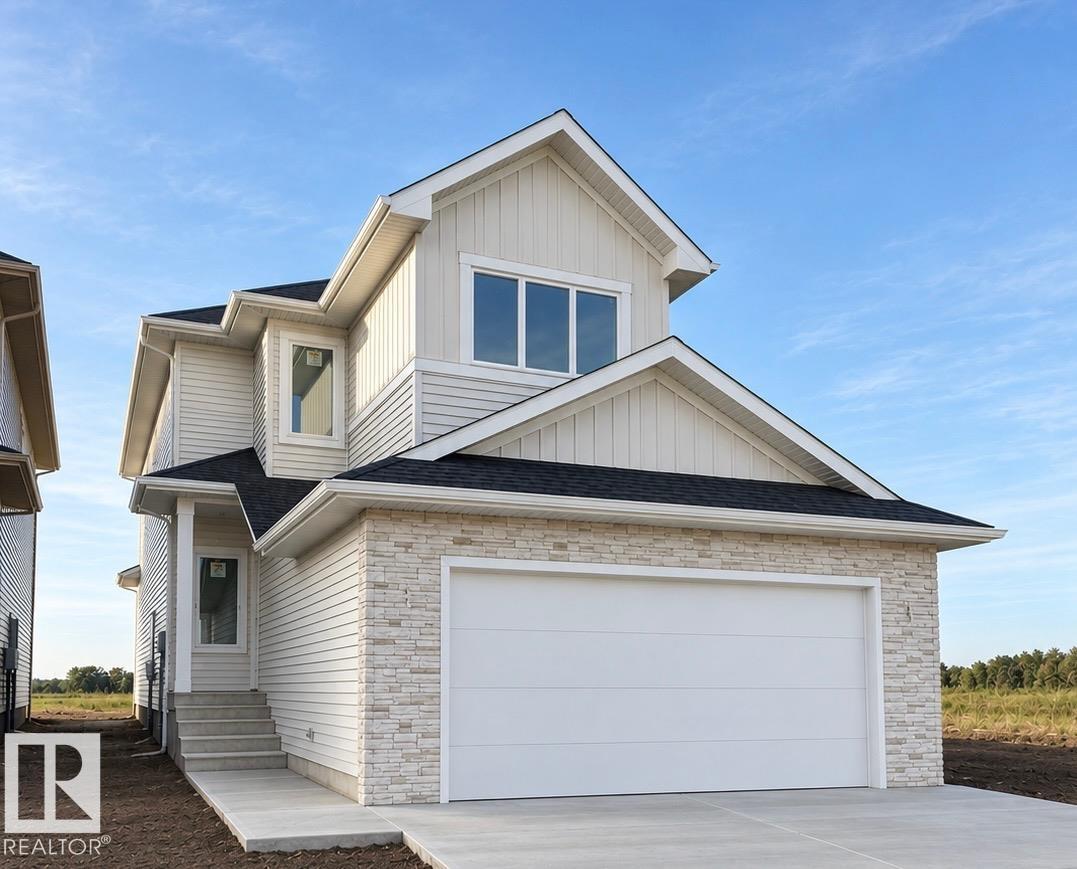
Courtesy of Deblois Angela of Exp Realty
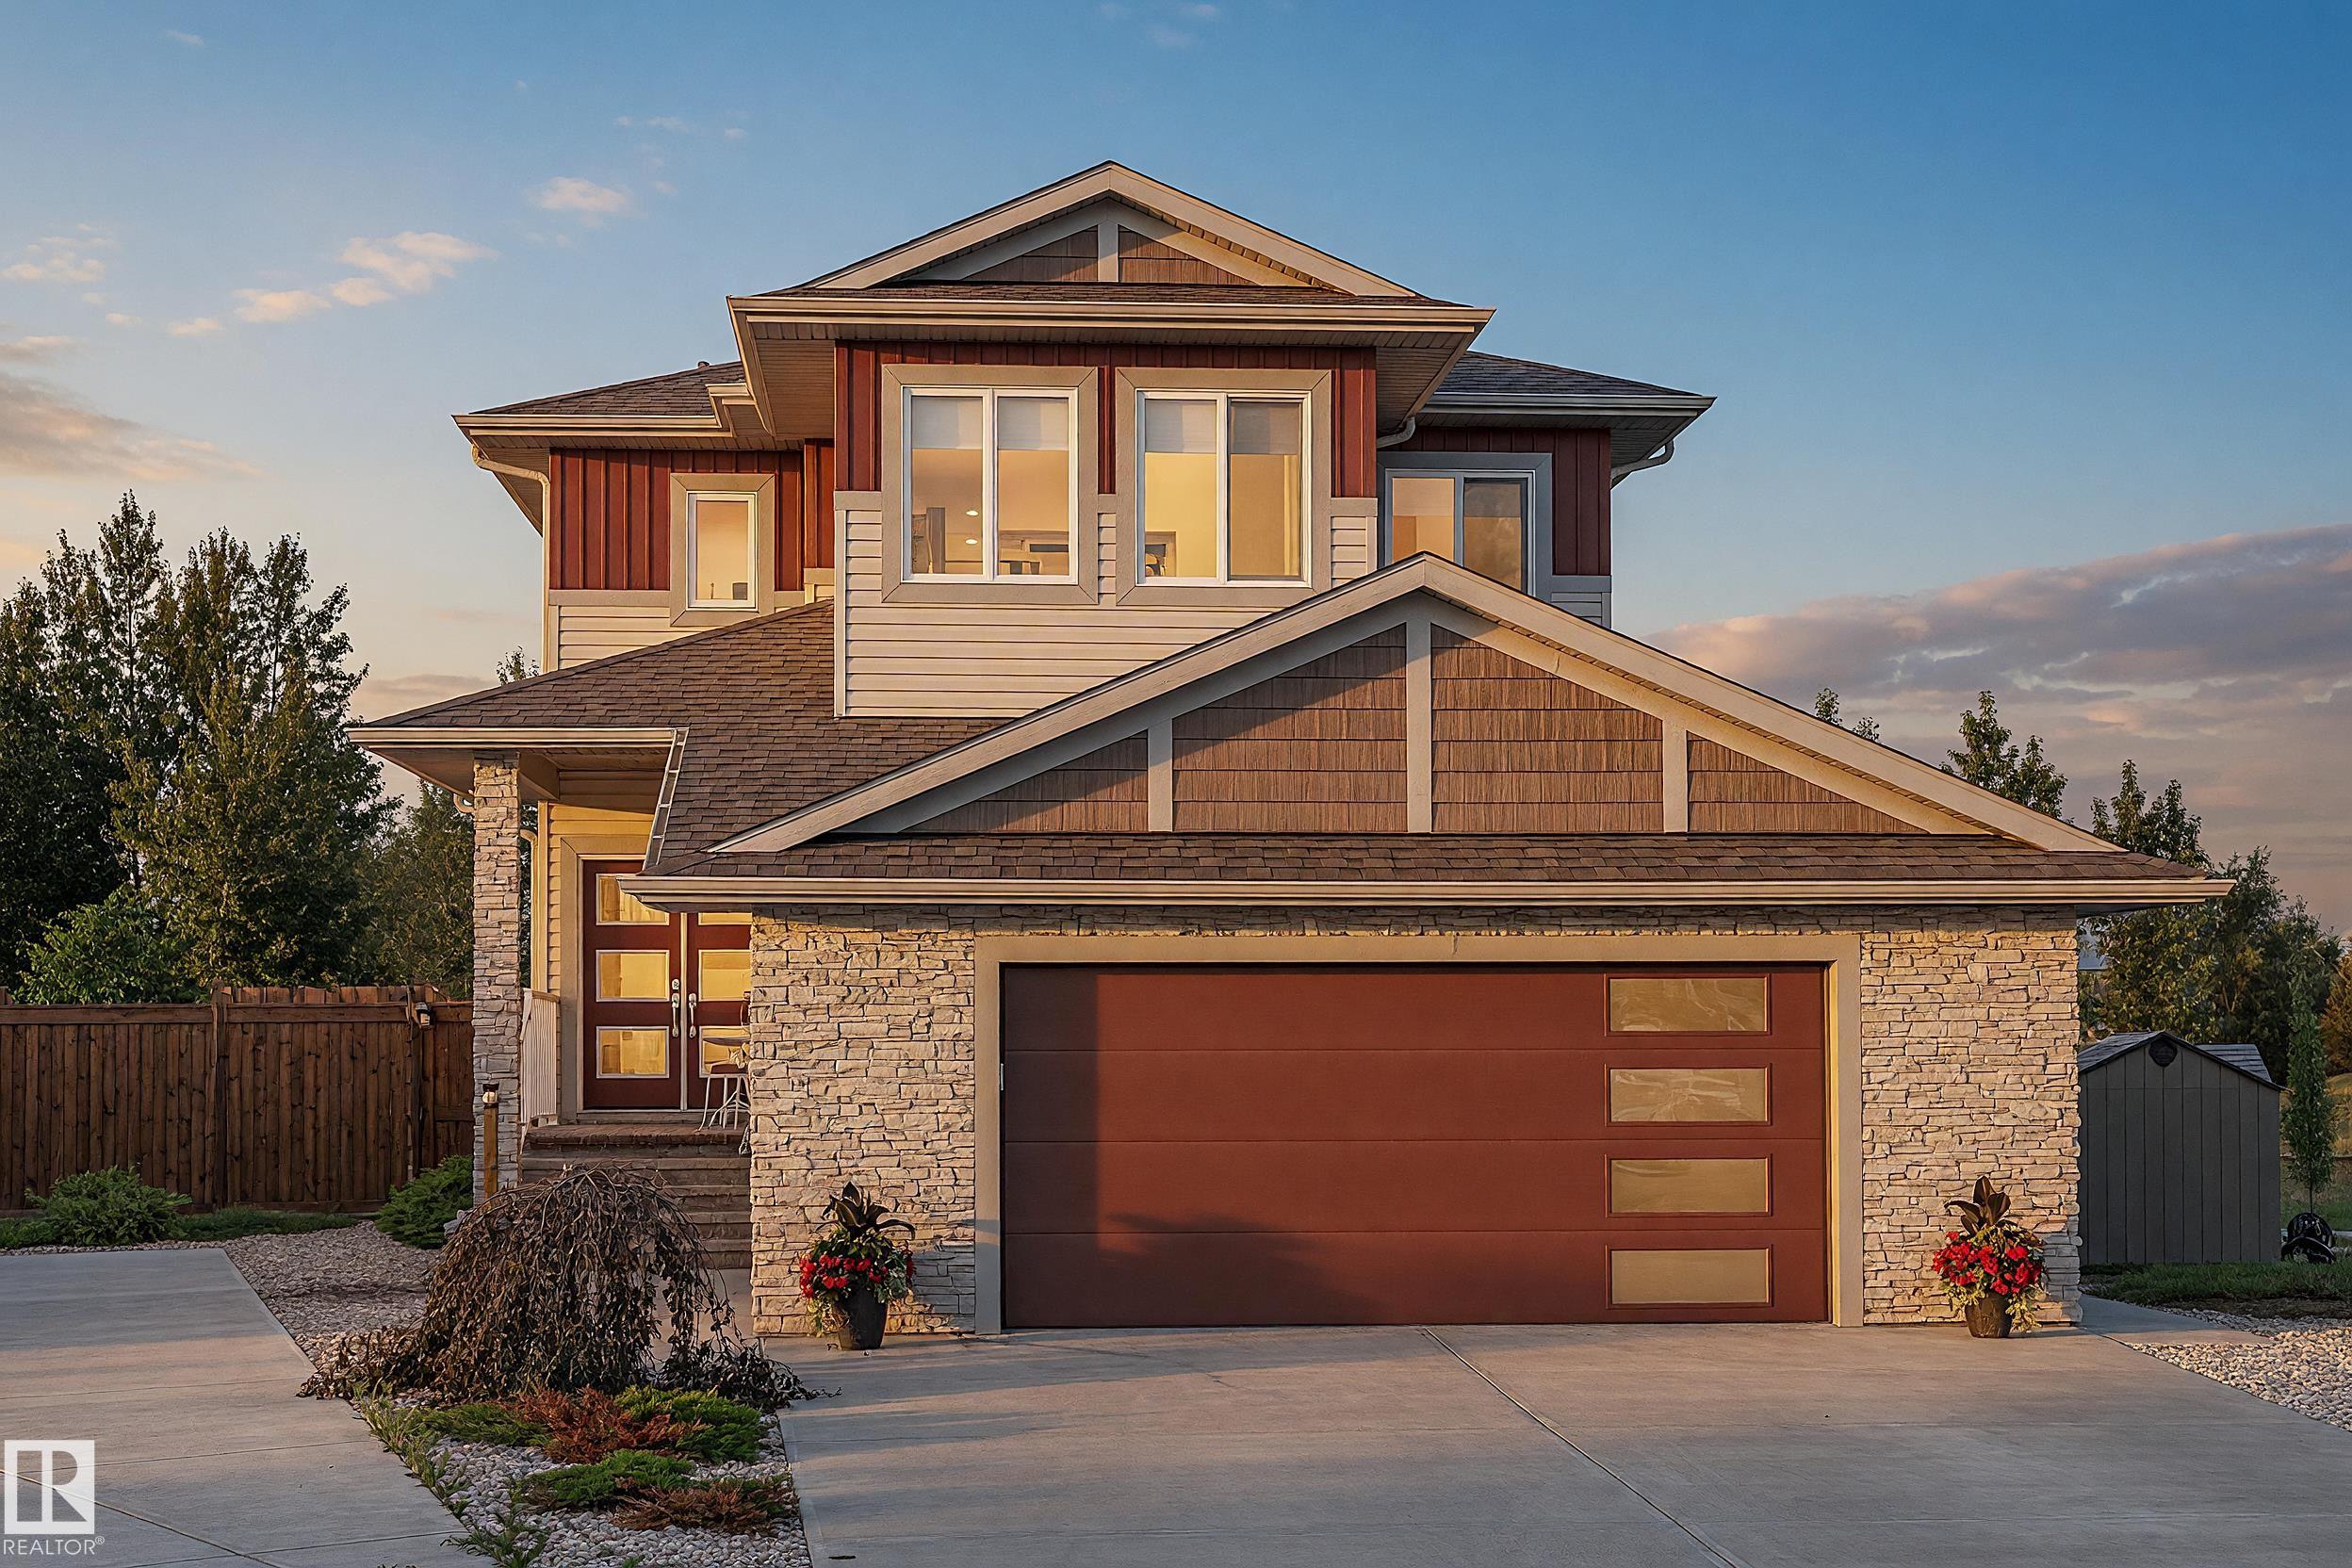
Silverstone $564,900
E4509705
Bedrooms 2 Bathrooms 3.0 Parking 2
MLS® System #: E4509705
Address: 27 SILVERSTONE Drive
Size:  1273 sq. ft.
Days on Website:  ACCESS Days on Website
Take a Photo Tour Contact
Add as Favorite View Details
Neighbourhood Tour
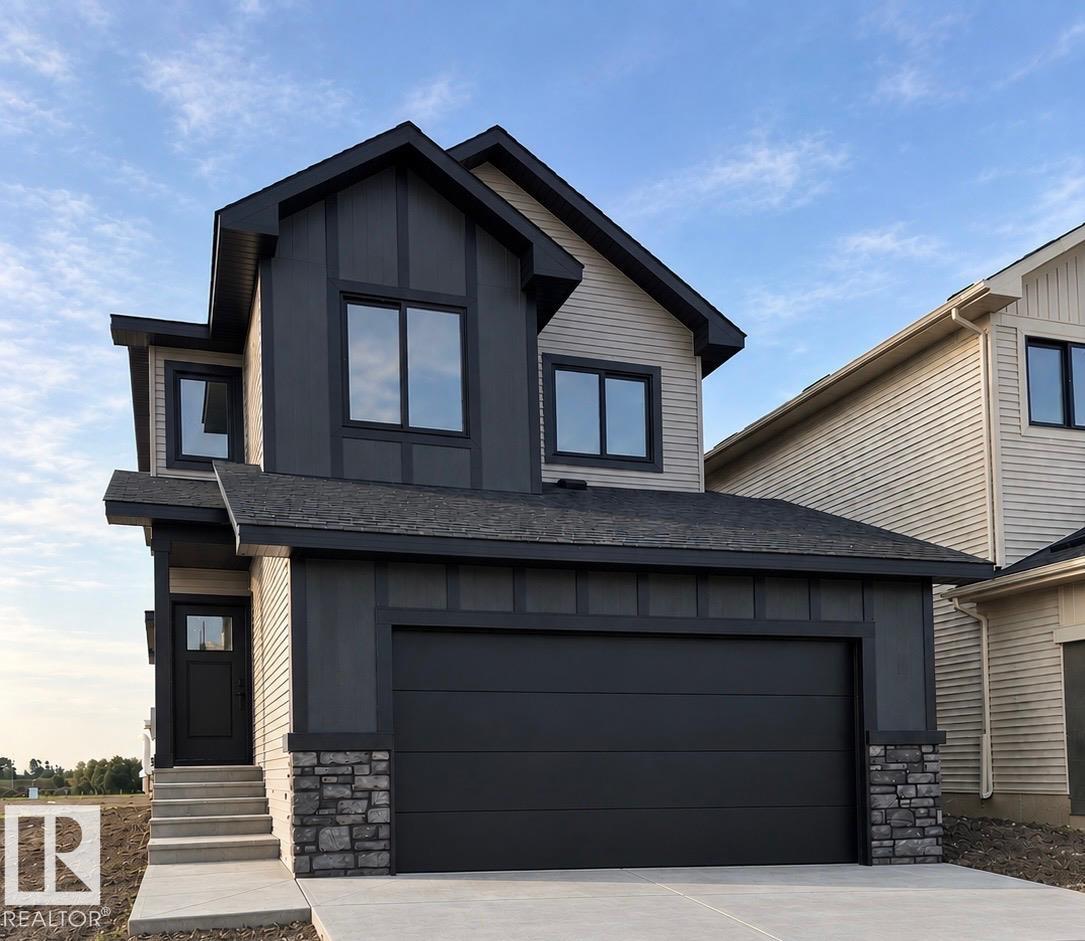
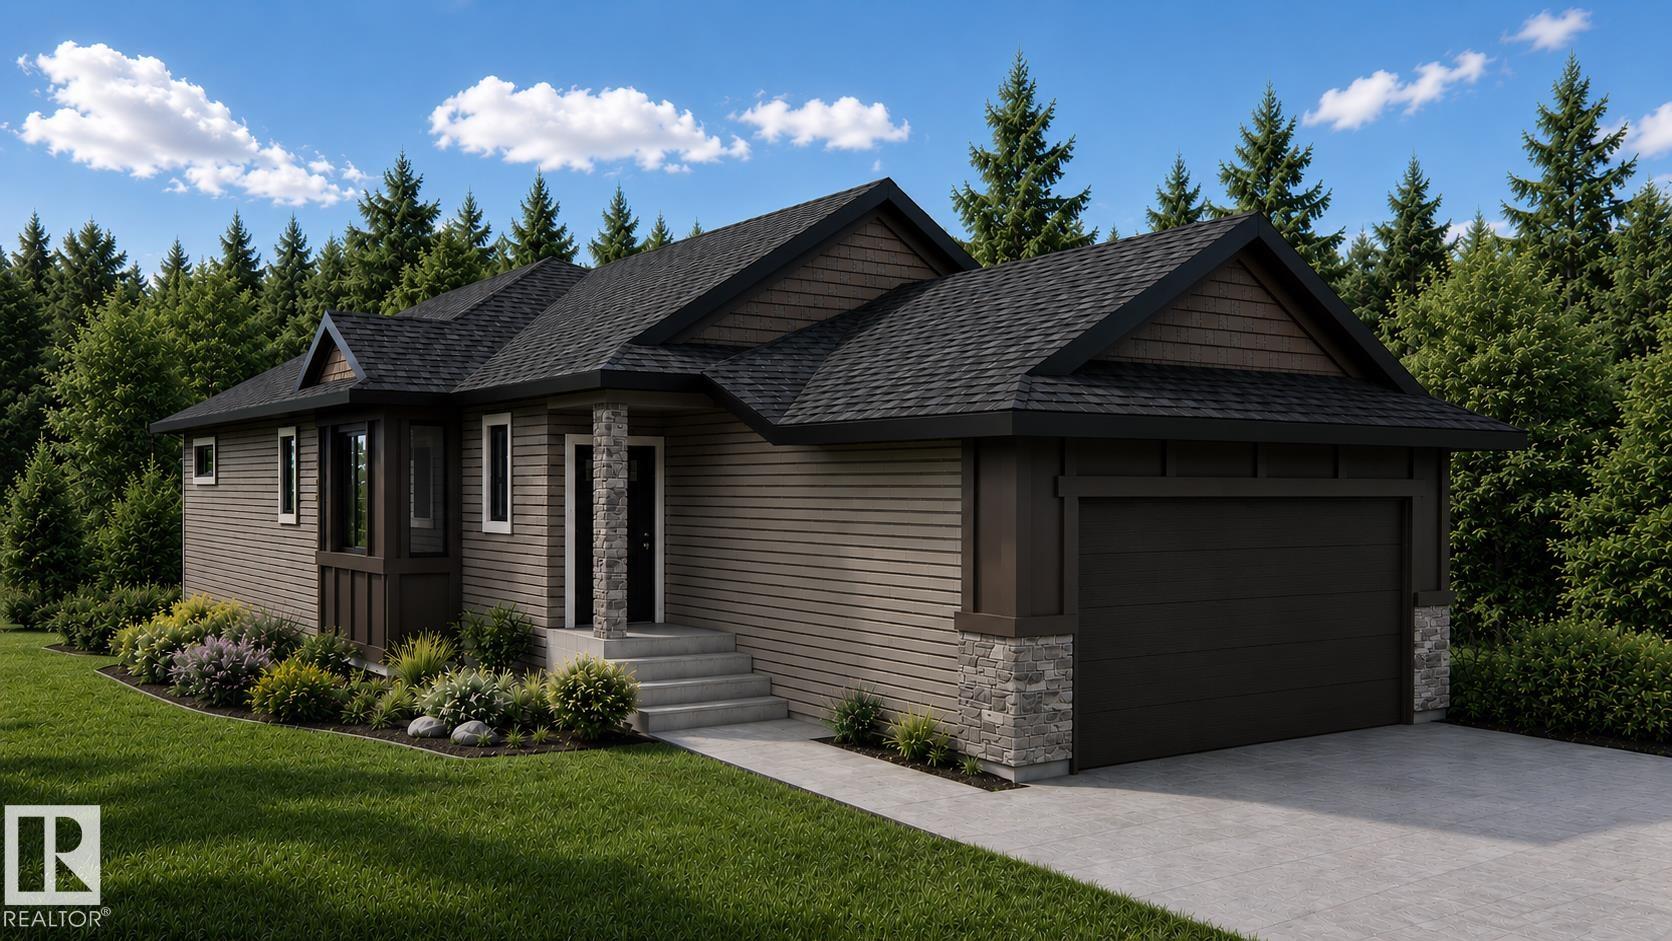
Courtesy of Plaizier Celeste of Real Broker
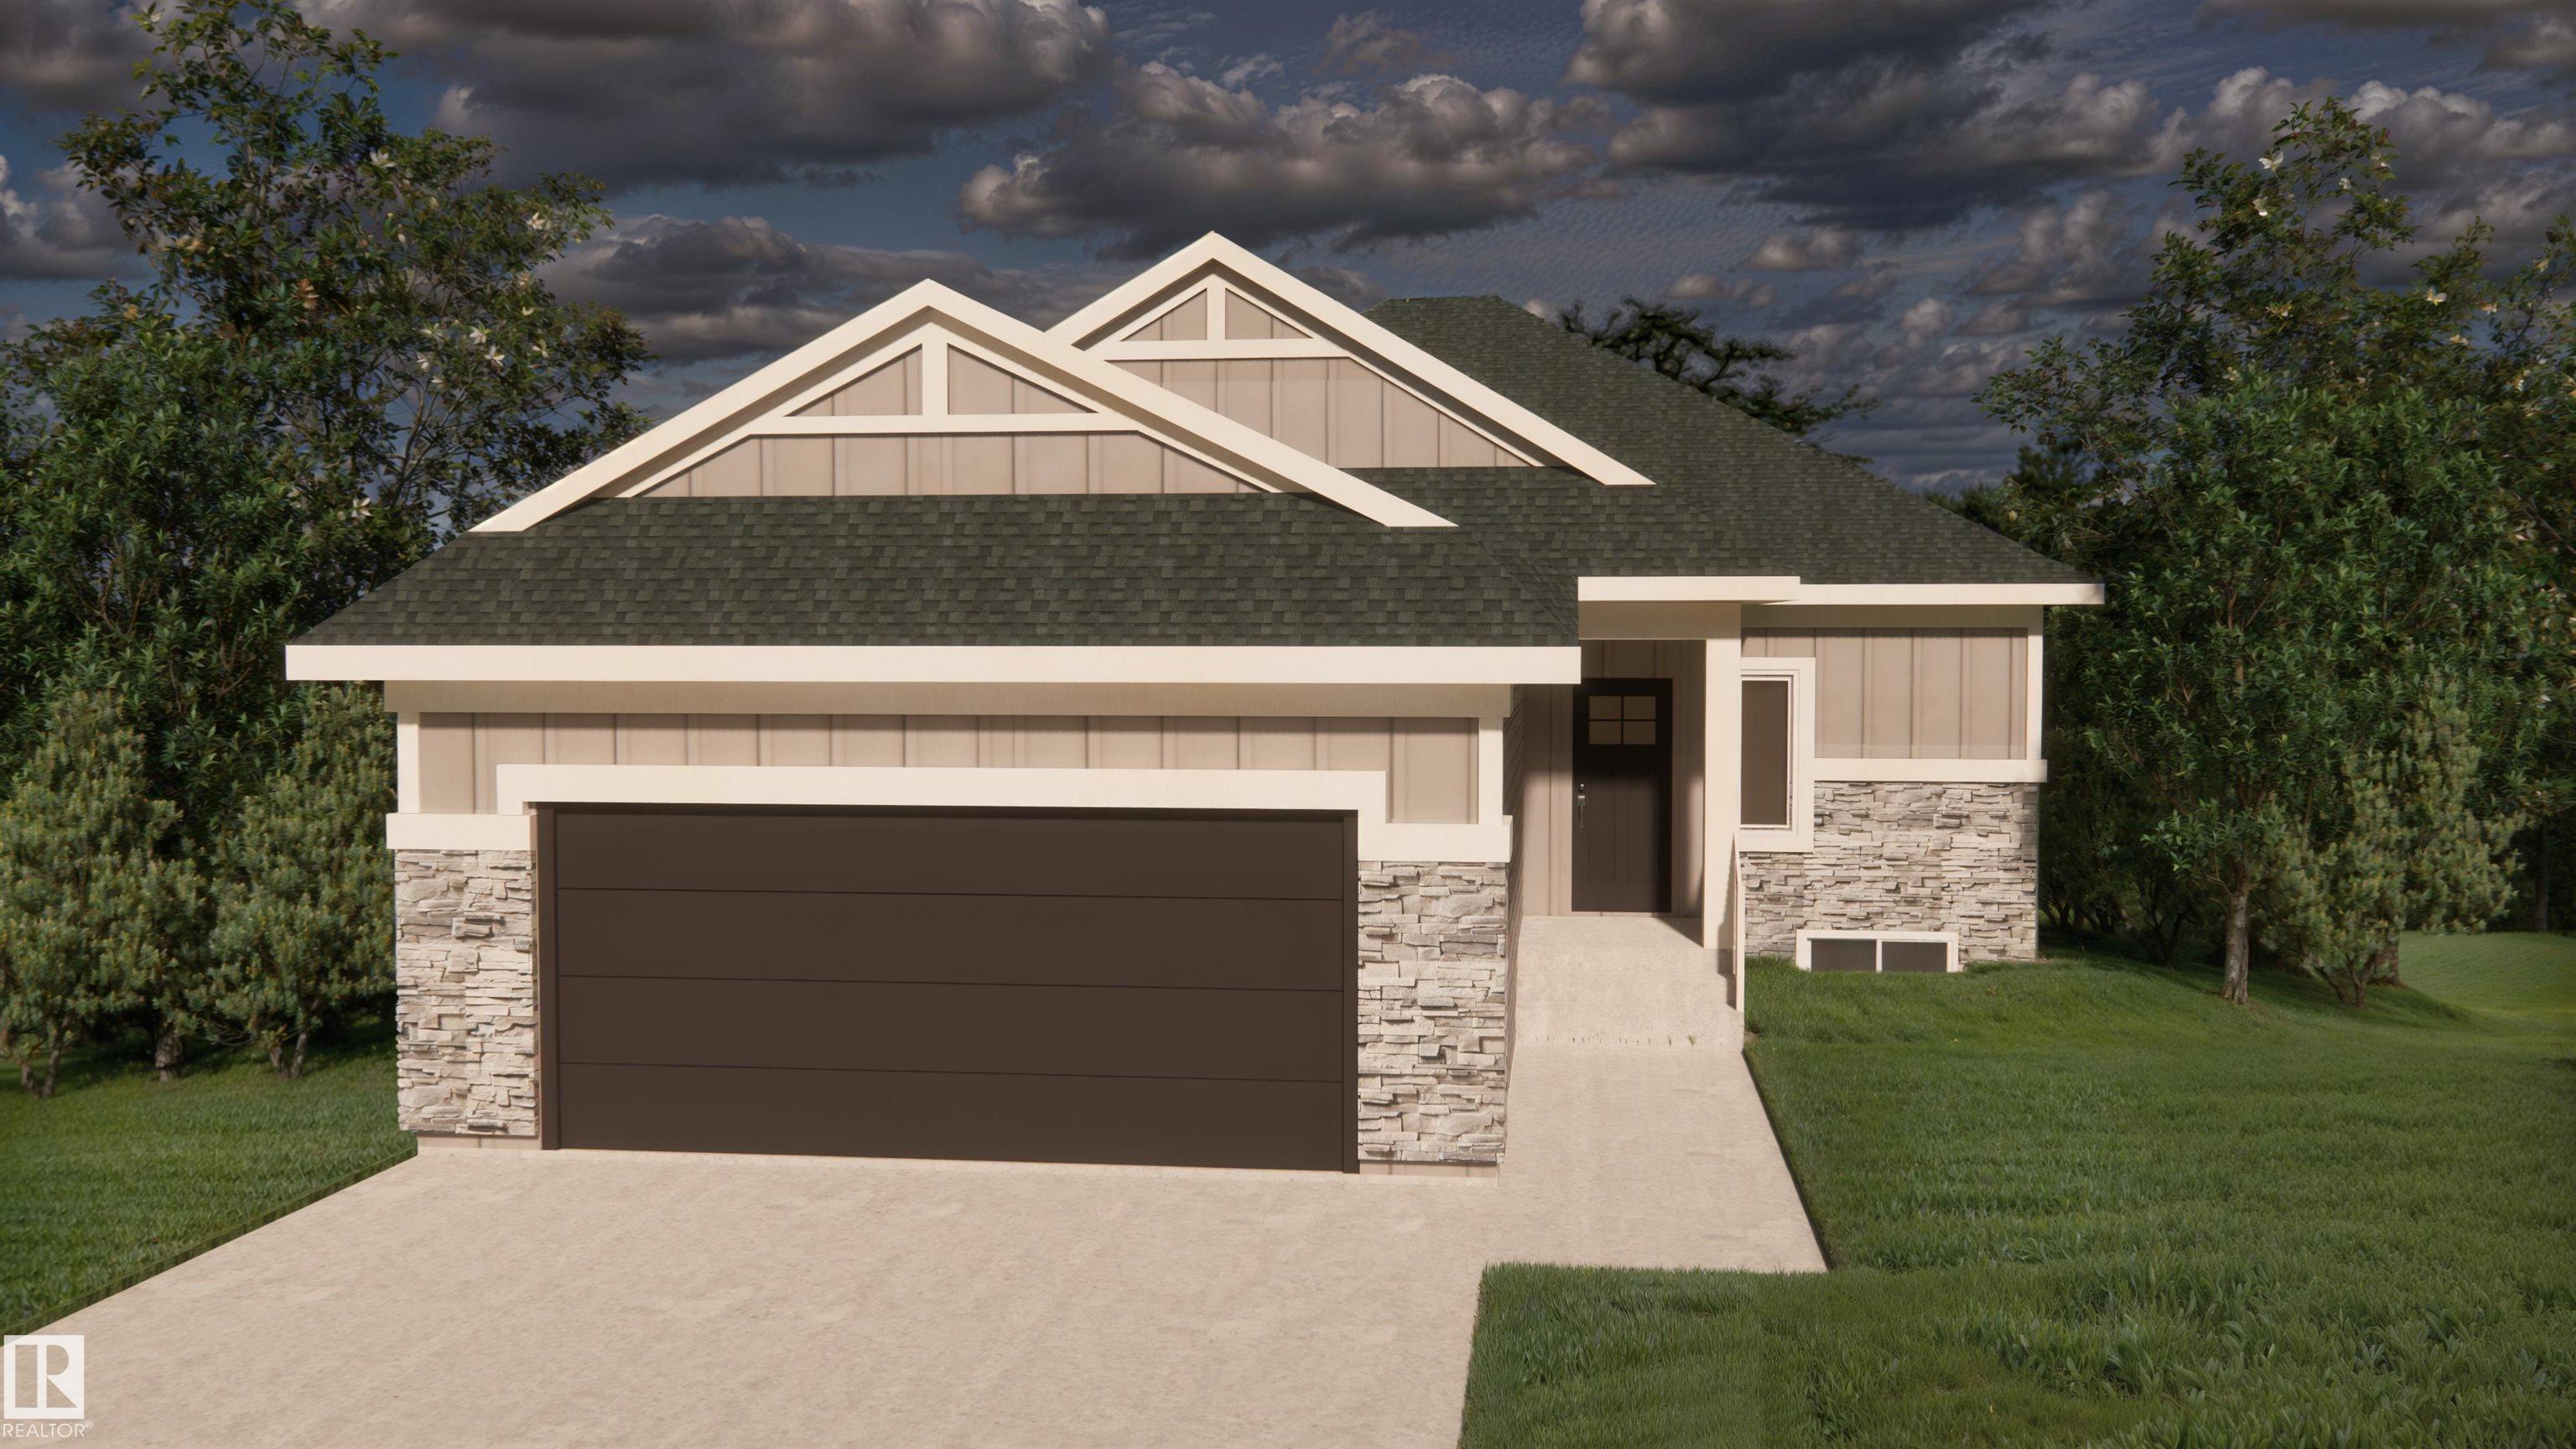
Brickyard $574,900
E4507830
Bedrooms 4 Bathrooms 2.5 Parking 2
MLS® System #: E4507830
Address: 18 Brickyard View
Size:  1911 sq. ft.
Days on Website:  ACCESS Days on Website
Take a Photo Tour Contact
Add as Favorite View Details
Neighbourhood Tour
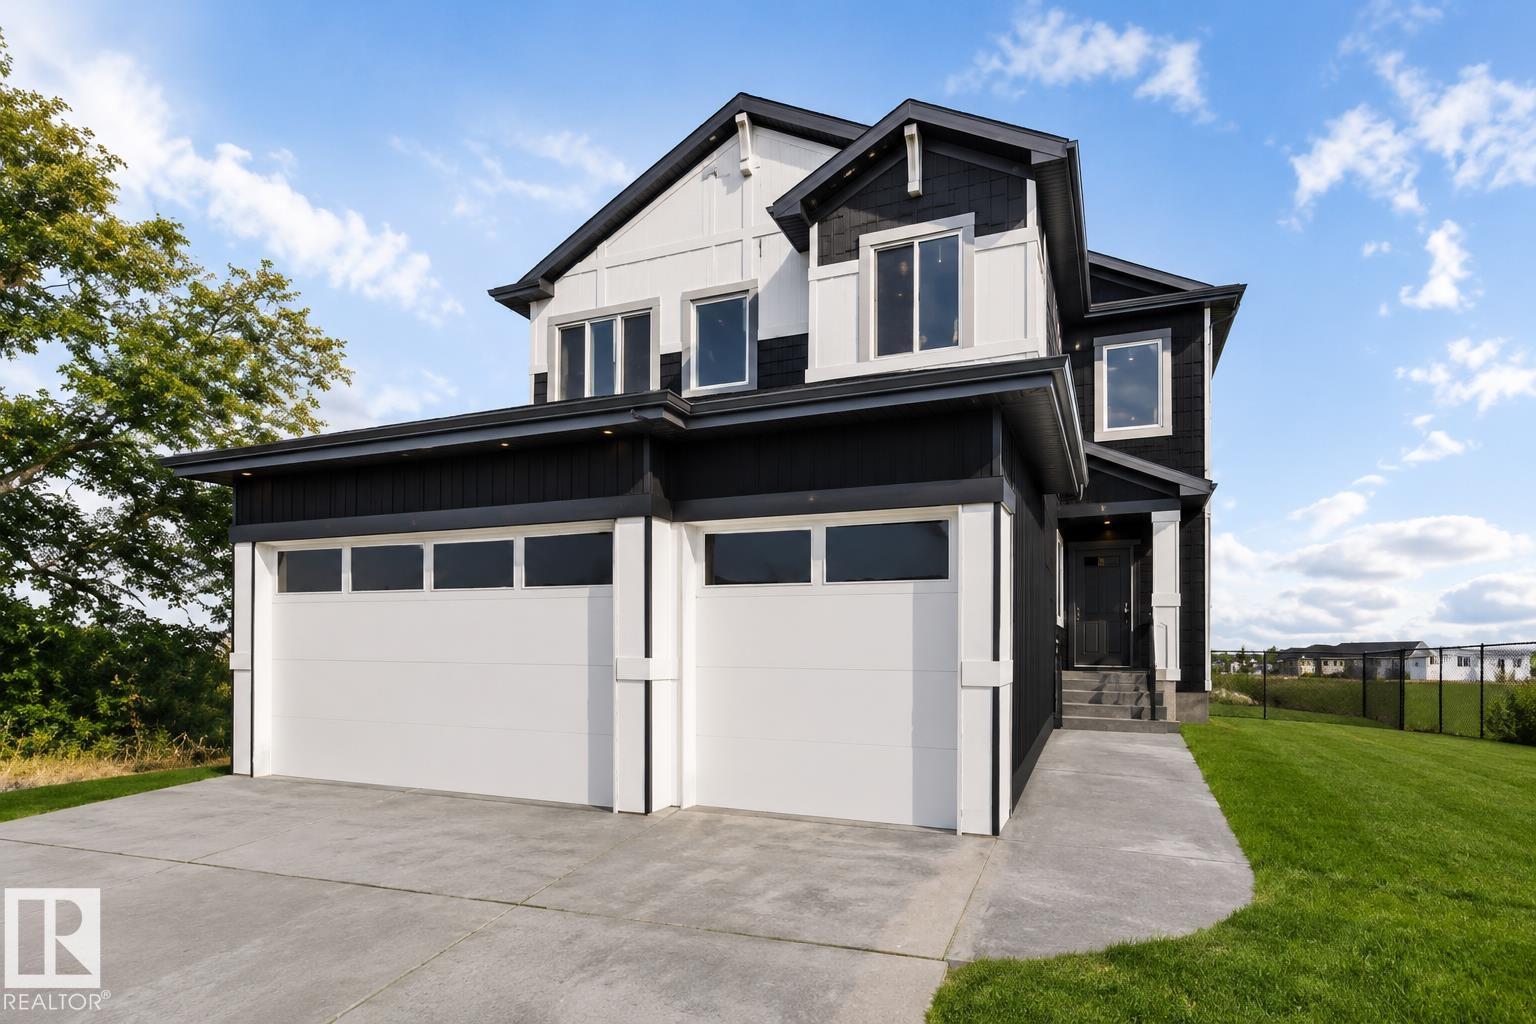
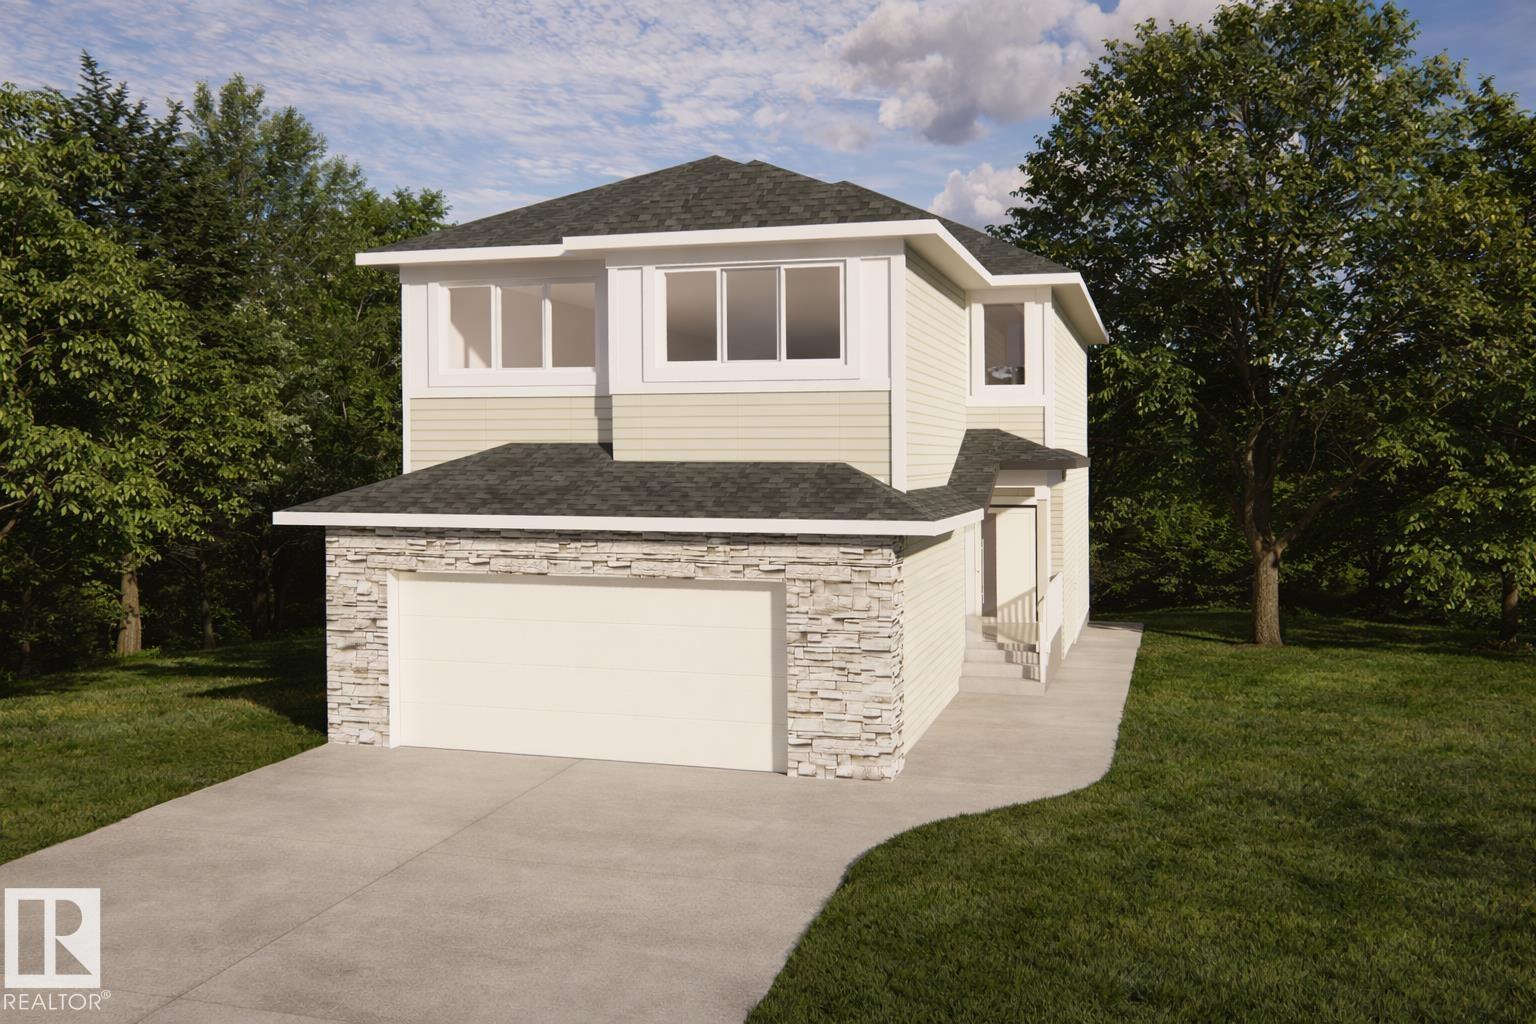
Courtesy of Bath Manmeet of MaxWell Polaris
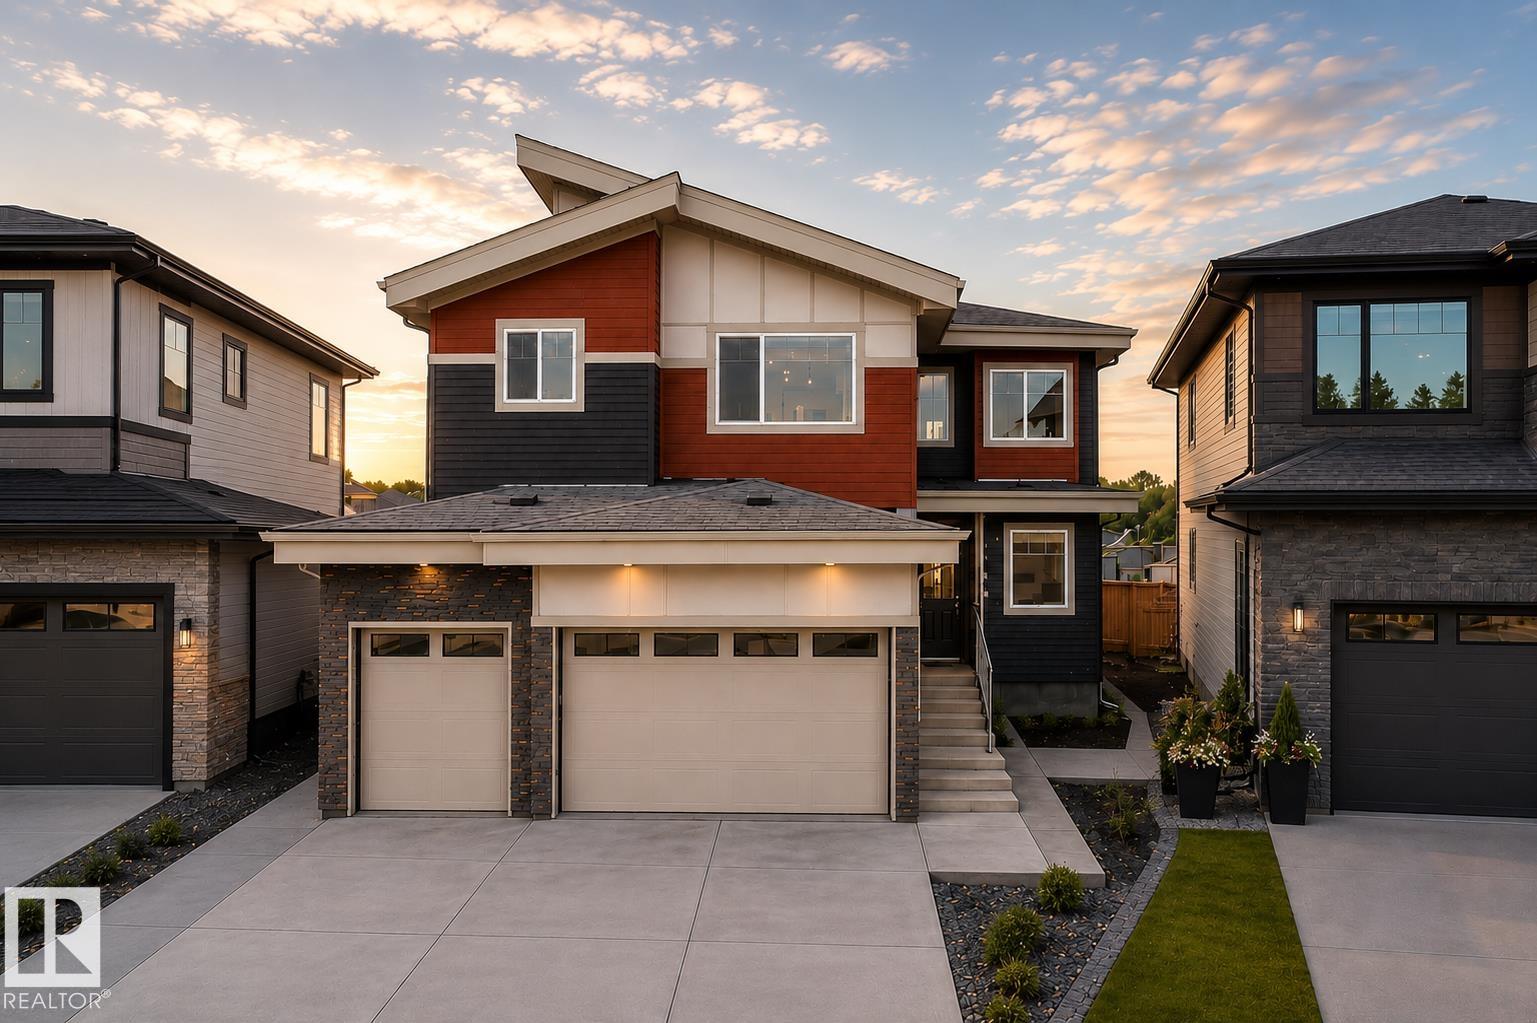
Silverstone $599,000
E4499763
Bedrooms 4 Bathrooms 3.0 Parking 2
MLS® System #: E4499763
Address: 88 silverstone Drive
Size:  2111 sq. ft.
Days on Website:  ACCESS Days on Website
Take a Photo Tour Contact
Add as Favorite View Details
Neighbourhood Tour
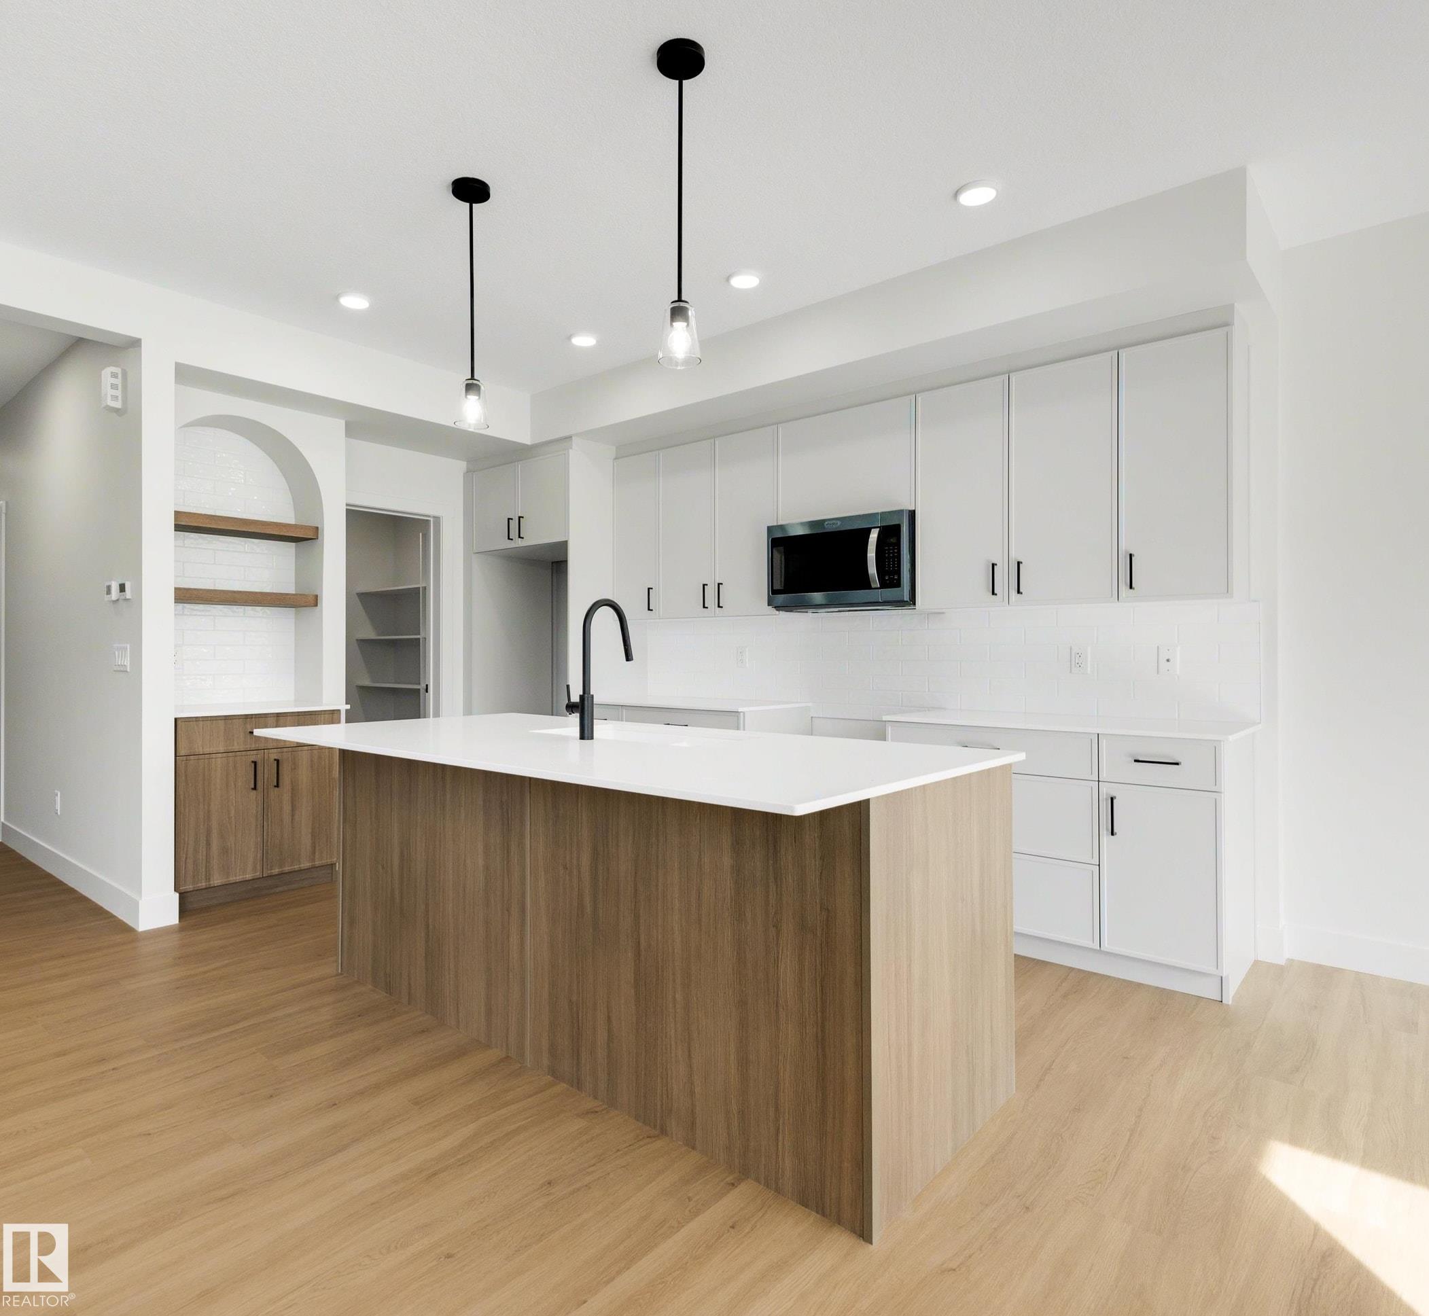
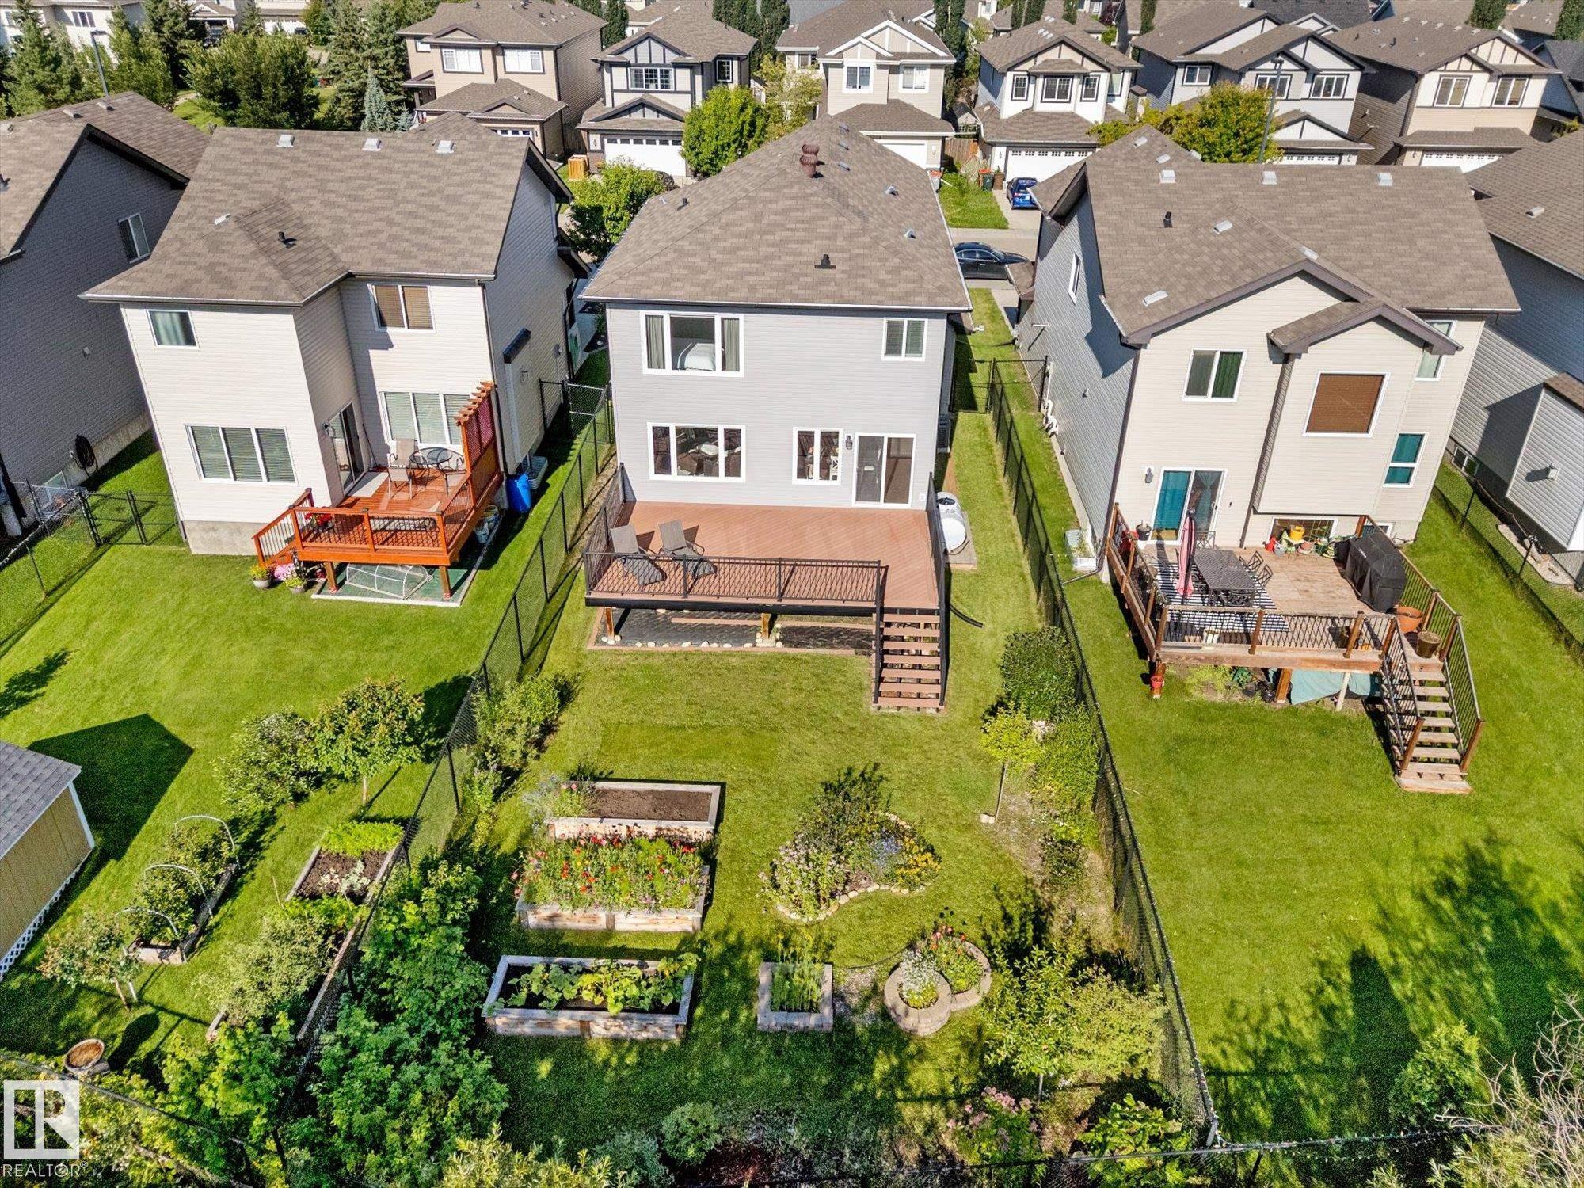
Courtesy of Plaizier Celeste of Real Broker
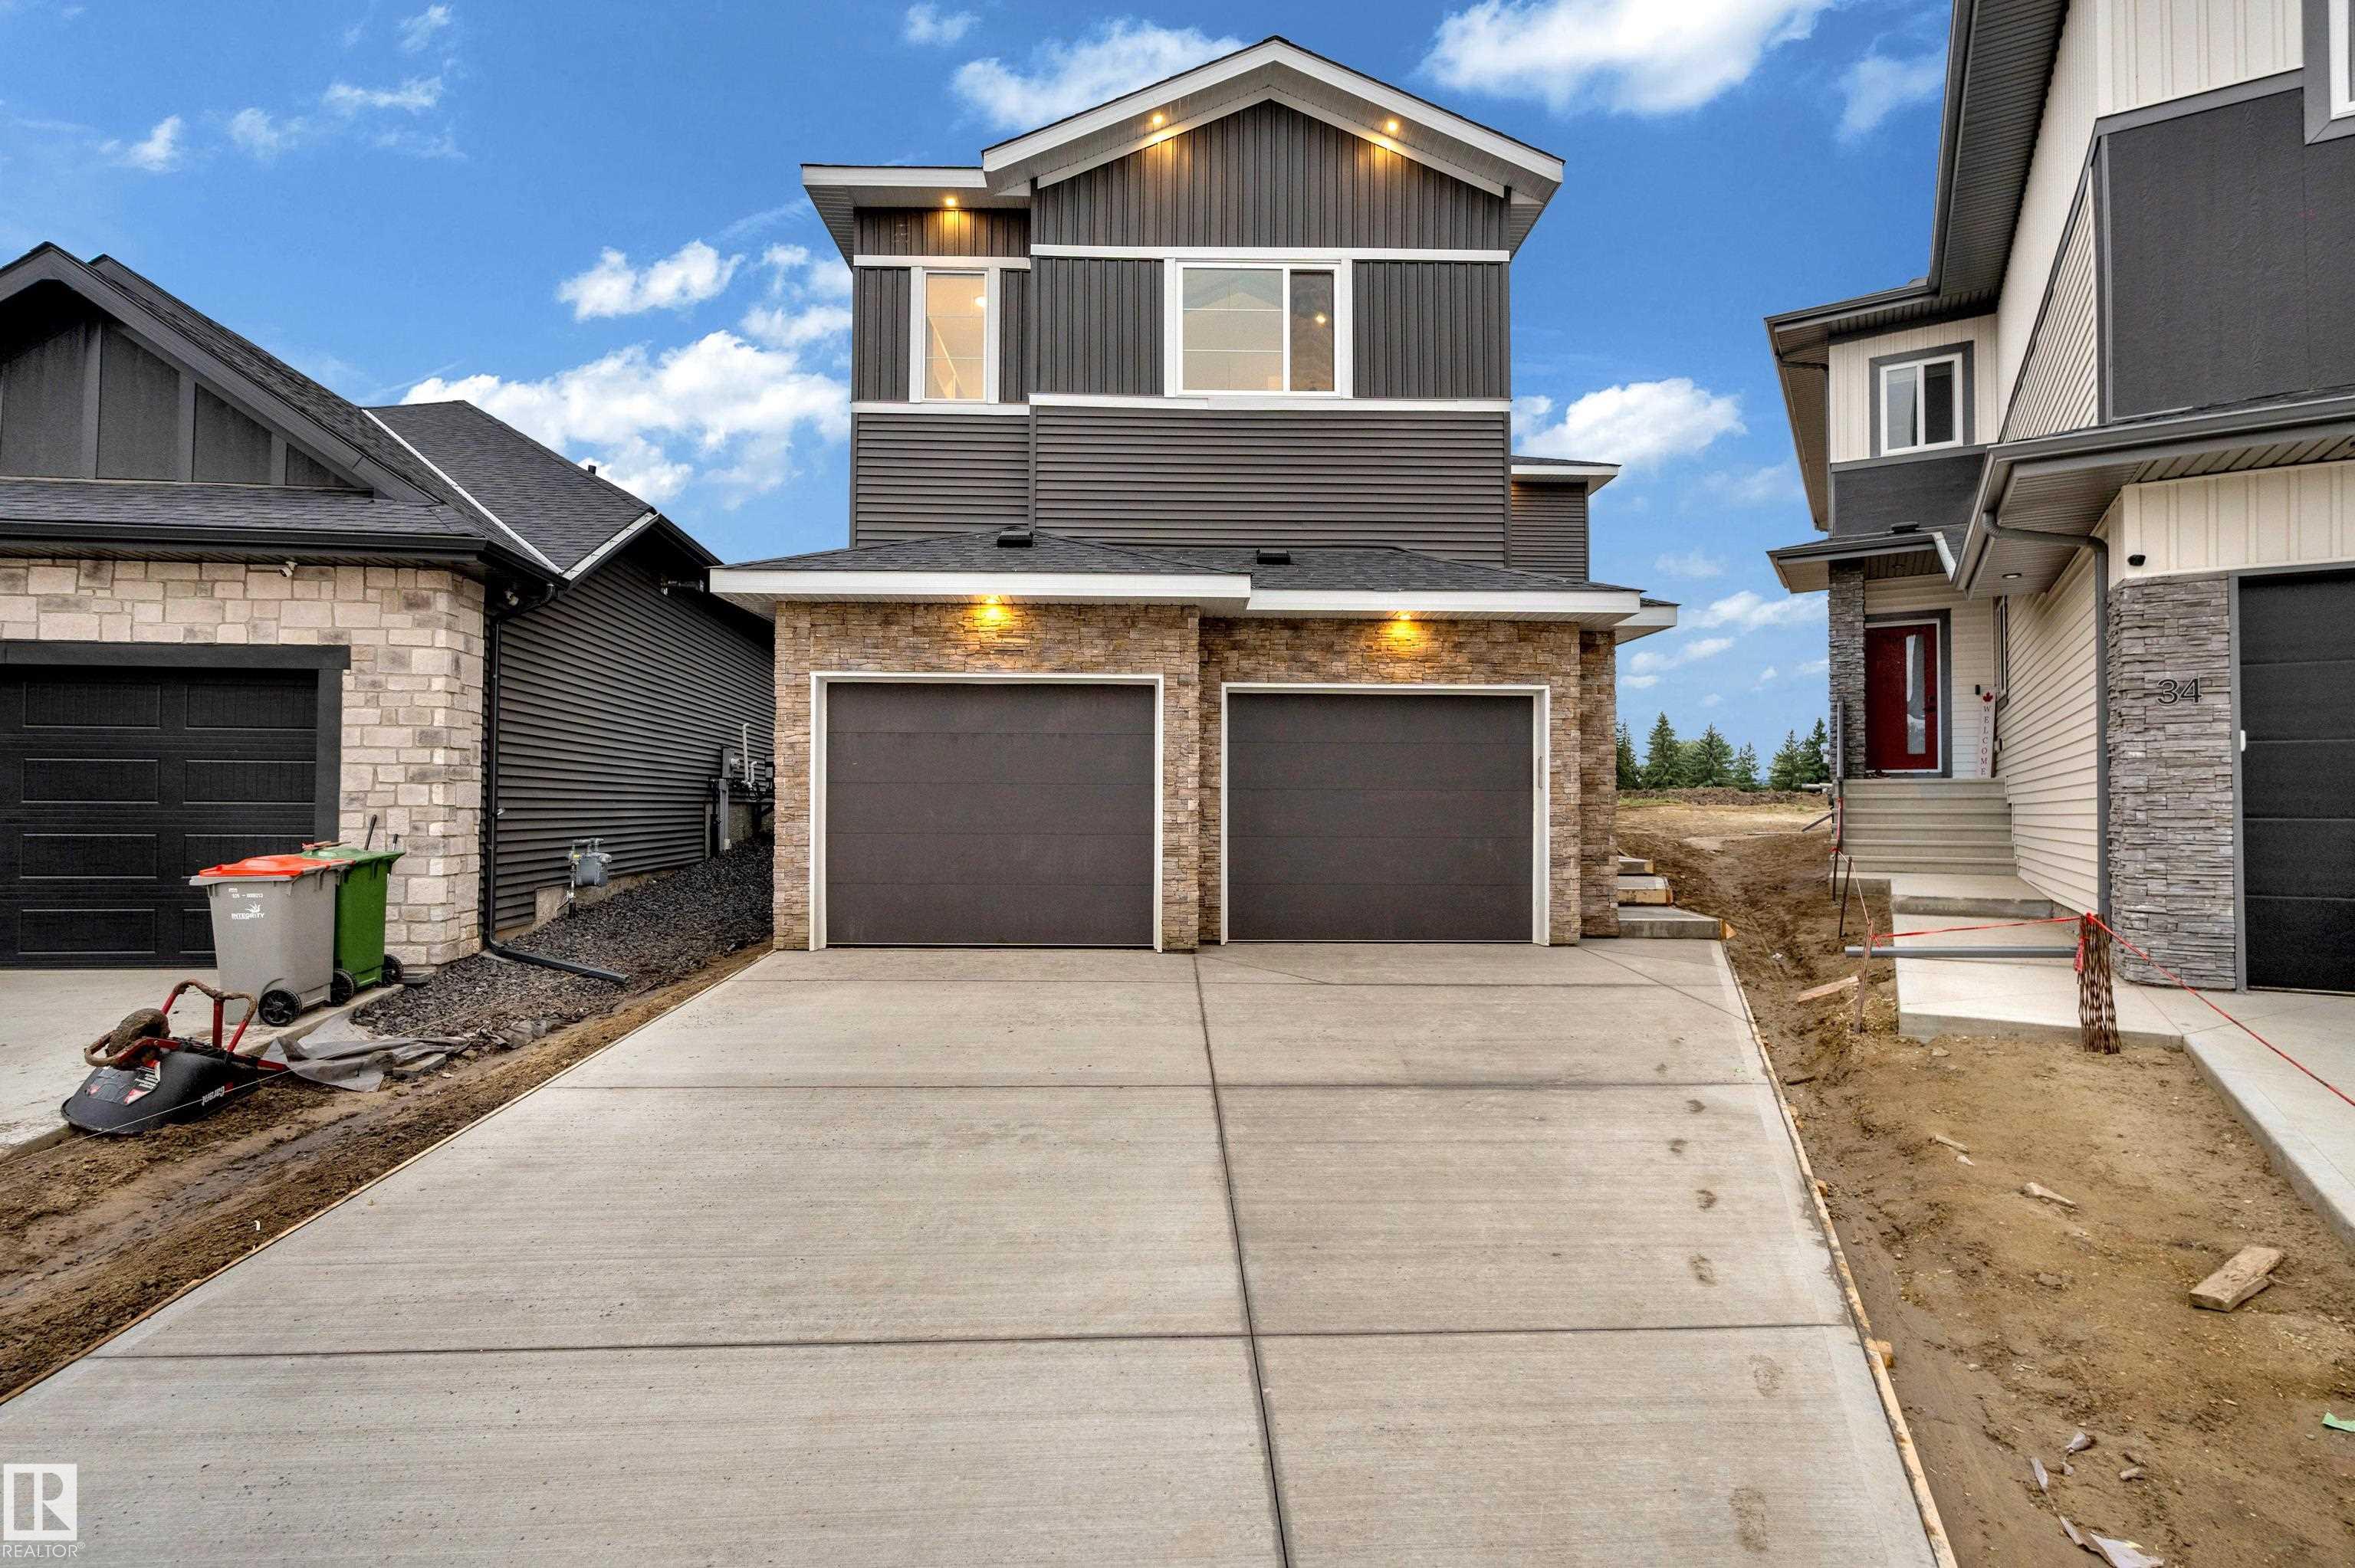
The Fairways_STPL $599,900
E4504399
Bedrooms 4 Bathrooms 2.5 Parking 2
MLS® System #: E4504399
Address: 16 Grayson Green
Size:  2113 sq. ft.
Days on Website:  ACCESS Days on Website
Take a Photo Tour Contact
Add as Favorite View Details
Neighbourhood Tour
Courtesy of Plaizier Celeste of Real Broker
Brickyard $599,900
E4507833
Bedrooms 4 Bathrooms 2.5 Parking 2
MLS® System #: E4507833
Address: 22 Brickyard View
Size:  2113 sq. ft.
Days on Website:  ACCESS Days on Website
Take a Photo Tour Contact
Add as Favorite View Details
Neighbourhood Tour
Courtesy of Plaizier Celeste of Real Broker
Brickyard $614,900
E4508994
Bedrooms 2 Bathrooms 1.5 Parking 2
MLS® System #: E4508994
Address: 2 Brickyard Gate
Size:  1369 sq. ft.
Days on Website:  ACCESS Days on Website
Take a Photo Tour Contact
Add as Favorite View Details
Neighbourhood Tour
Courtesy of Plaizier Celeste of Real Broker
The Fairways_STPL $624,900
E4479002
Bedrooms 4 Bathrooms 2.5 Parking 2
MLS® System #: E4479002
Address: 12 Grayson Green
Size:  2223 sq. ft.
Days on Website:  ACCESS Days on Website
Take a Photo Tour Contact
Add as Favorite View Details
Neighbourhood Tour
Courtesy of Atwell Terilynn of RE/MAX PREFERRED CHOICE
Lake Westerra $625,000
E4502892
Bedrooms 4 Bathrooms 2.5 Parking 2
MLS® System #: E4502892
Address: 1511 WESTERRA Bend
Size:  2061 sq. ft.
Days on Website:  ACCESS Days on Website
Take a Photo Tour Contact
Add as Favorite View Details
Neighbourhood Tour
Courtesy of McLellan Heather of Exp Realty
Silverstone $639,900
E4509534
Bedrooms 3 Bathrooms 2.5 Parking 2
MLS® System #: E4509534
Address: 283 Silverstone Crescent
Size:  2064 sq. ft.
Days on Website:  ACCESS Days on Website
Take a Photo Tour Contact
Add as Favorite View Details
Neighbourhood Tour
Courtesy of Plaizier Celeste of Real Broker
Brickyard $649,900
E4492654
Bedrooms 2 Bathrooms 1.5 Parking 2
MLS® System #: E4492654
Address: 11 Brickyard View
Size:  1369 sq. ft.
Days on Website:  ACCESS Days on Website
Take a Photo Tour Contact
Add as Favorite View Details
Neighbourhood Tour
Courtesy of Sewell Nateeva, Nirwan Deep of Sterling Real Estate
Graybriar $676,999
E4506907
Bedrooms 4 Bathrooms 3.0 Parking 3
MLS® System #: E4506907
Address: 159 Graybriar Drive
Size:  2449 sq. ft.
Days on Website:  ACCESS Days on Website
Take a Photo Tour Contact
Add as Favorite View Details
Neighbourhood Tour
Contact Darcy Torhjelm -
Gain Instant Access to More Property Listings complete with addresses, days on market and have them emailed to you!
Why Sell With Me I Love Buyers
Schedule A Viewing Contact Me
Courtesy of Dhunna Mohit of Exp Realty
The Fairways_STPL $749,998
E4507546
Bedrooms 4 Bathrooms 3.0 Parking 2
MLS® System #: E4507546
Address: 32 Grayson Green
Size:  2751 sq. ft.
Days on Website:  ACCESS Days on Website
Take a Photo Tour Contact
Add as Favorite View Details
Neighbourhood Tour
Courtesy of Northcott Lorraine of Century 21 Leading
Old Town_STPL $784,900
E4418835
Bedrooms 1 Bathrooms 1.5 Parking 1
MLS® System #: E4418835
Address: 4907 & 4911 47 Avenue
Size:  1460 sq. ft.
Days on Website:  ACCESS Days on Website
Take a Photo Tour Contact
Add as Favorite View Details
Neighbourhood Tour
Courtesy of Blish Christyna of 2% Realty Pro
Genesis On The Lakes $824,500
E4509603
Bedrooms 5 Bathrooms 3.5 Parking 3
MLS® System #: E4509603
Address: 2011 GENESIS Lane
Size:  2383 sq. ft.
Days on Website:  ACCESS Days on Website
Take a Photo Tour Contact
Add as Favorite View Details
Neighbourhood Tour
Courtesy of Lewis Jay of RE/MAX Excellence
Genesis On The Lakes $849,999
E4497492
Bedrooms 4 Bathrooms 3.0 Parking 3
MLS® System #: E4497492
Address: 593 GENESIS Wynd
Size:  1579 sq. ft.
Days on Website:  ACCESS Days on Website
Take a Photo Tour Contact
Add as Favorite View Details
Neighbourhood Tour
Courtesy of Samuel Jeremy of MaxWell Polaris
Genesis On The Lakes $899,900
E4496014
Bedrooms 5 Bathrooms 4.0 Parking 3
MLS® System #: E4496014
Address: 1180 Genesis Lake Boulevard
Size:  2749 sq. ft.
Days on Website:  ACCESS Days on Website
Take a Photo Tour Contact
Add as Favorite View Details
Neighbourhood Tour
Courtesy of McLean Stephanie of Century 21 Masters
Genesis On The Lakes $1,497,000
E4507175
Bedrooms 4 Bathrooms 2.5 Parking 3
MLS® System #: E4507175
Address: 1098 Genesis Lake Blvd
Size:  1966 sq. ft.
Days on Website:  ACCESS Days on Website
Take a Photo Tour Contact
Add as Favorite View Details
Neighbourhood Tour
1 2 3 Next >>


Copyright 2026 by the REALTORS® Association of Edmonton. All Rights Reserved. Data is deemed reliable but is not guaranteed accurate by the REALTORS® Association of Edmonton. Data was last updated September 22, 2026, 2:48 am.
The data included on this website is deemed to be reliable, but is not guaranteed to be accurate by the REALTORS® Association of Edmonton.

MLS®, Multiple Listing Service®, and the associated logos are all registered certification marks owned by CREA and are used to identify real estate services provided by brokers and salespersons who are members of CREA. The trademarks REALTOR®, REALTORS® and the REALTOR® logo are controlled by The Canadian Real Estate Association (CREA) and identify real estate professionals who are members of CREA. Used under license.